Skip main navigation
Closed
  • Price Unknown

    1129 Abita River Dr, Covington, LA 70433

    4beds
    2,187sqft
    Single Family Residence
    Built in 2024
    9,147.6 Square Feet Lot
    $475,300 Zestimate®
    $--/sqft
    $2,680 Estimated rent

    Home value

    $475,300

    $437,000 - $518,000

    $2,680/mo

    Zestimate® history
    Loading
    Loading...

    Owner options

    List your home for rent

    $2,680/mo

    Rent Zestimate®

    Find your next renter with Zillow Rental Manager. Plus, with online applications, you can quickly screen prospective tenants – for free.

    Learn more

    $2,680/mo

    Rent Zestimate®

    Refinance and save

    $300/mo

    Est. payment

    Refinancing to a lower rate could help reduce your monthly payments and save thousands over the life of the loan.

    See today's rates

    $300/mo

    Est. payment

    Explore your selling options

    Work with a Zillow partner agent

    Leverage their expertise and Zillow's premium Showcase listings to get your home seen by more buyers.

    Get started

    List with your own agent

    Get your home in front of millions of buyers by listing it on Zillow.

    Learn how to do it

    Sell it yourself

    Take full control of how buyers see your home on Zillow by listing For Sale by Owner (FSBO).

    List your home

    What's special

    Generous pantryWalk-in showerAbundance of cabinetryTiled backsplashQuartz countersFarm style sinkCorner lot
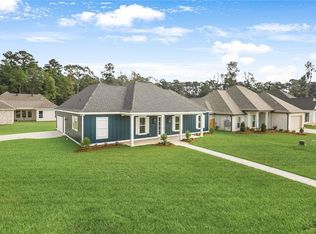
    Beautiful new construction in Abita Ridge perfectly situated on a corner lot with a 2 car garage and a separate side entrance to the home. A gas lantern illuminates the front entrance as you walk into the seamless flow of the living room, dining and kitchen area creating a bright and spacious feel. The heart of the home is a stunning kitchen brightened by 2 vertical windows flooding the space with natural light and offers a view while you cook. It also features an abundance of cabinetry including 2 rotating corner cabinets, quartz counters, tiled backsplash and a farm style sink. The expansive island opens right into the dining and living area creating the perfect setting to host your family and friends. Off the kitchen is a generous pantry with custom shelving and a mudroom. There are 4 bedrooms and 2 1/2 baths. The primary suite has a custom cypress door to the bath which includes a walk-in shower, soaking tub and a large custom closet. This great location has easy acccess to many conveniences, Hwy 190, I-12 and Downtown Covington. Fontainebleau Junior & High School district.

    Zillow last checked:

    Listing updated:

    Listed by:

    Lisa Nunez 985-788-6270,

    Homesmart Realty South

    Bought with:

    Lesly Sica

    Berkshire Hathaway HomeServices Preferred, REALTOR

    Source: GSREIN,MLS#: 2518103MLS Logo

    Facts & features

    Interior

    Bedrooms & bathrooms
    • Bedrooms: 4
    • Bathrooms: 3
    • Full bathrooms: 2
    • 1/2 bathrooms: 1
    Primary bedroom
    • Description: Flooring: Plank,Simulated Wood
    • Level: Lower
    • Dimensions: 14.10x15.6
    Bedroom
    • Description: Flooring: Plank,Simulated Wood
    • Level: Lower
    • Dimensions: 12x11.2
    Bedroom
    • Description: Flooring: Plank,Simulated Wood
    • Level: Lower
    • Dimensions: 11.10x12.8
    Bedroom
    • Description: Flooring: Plank,Simulated Wood
    • Level: Lower
    • Dimensions: 12.8x11.4
    Dining room
    • Description: Flooring: Plank,Simulated Wood
    • Level: Lower
    • Dimensions: 18.2 x13.4
    Garage
    • Level: Lower
    • Dimensions: 21x21
    Kitchen
    • Description: Flooring: Plank,Simulated Wood
    • Level: Lower
    • Dimensions: 18.2x11.2
    Laundry
    • Description: Flooring: Tile
    • Level: Lower
    • Dimensions: 9.11x5.10
    Living room
    • Description: Flooring: Plank,Simulated Wood
    • Level: Lower
    • Dimensions: 18.6x18.11
    Mud room
    • Description: Flooring: Plank,Simulated Wood
    • Level: Lower
    • Dimensions: 9.11x6.6
    Pantry
    • Description: Flooring: Plank,Simulated Wood
    • Level: Lower
    • Dimensions: 8.3x6.8
    Heating
    • Central
    Cooling
    • Central Air, 1 Unit
    Appliances
    • Included: Dishwasher, Microwave, Oven, Range
    • Laundry: Washer Hookup, Dryer Hookup
    Features
    • Ceiling Fan(s), Pantry, Stainless Steel Appliances
    • Has fireplace: Yes
    • Fireplace features: Gas
    Interior area
    • Total structure area: 2,956
    • Total interior livable area: 2,187 sqft

    Property

    Parking
    • Parking features: Attached, Garage, Two Spaces, Garage Door Opener
    • Has attached garage: Yes
    Features
    • Levels: One
    • Stories: 1
    • Patio & porch: Concrete, Covered, Porch
    • Exterior features: Porch
    • Pool features: None
    Lot
    • Size: 9,147 sqft
    • Dimensions: 113 x 61 x 117 x 82 x 9
    • Features: Corner Lot, Outside City Limits, Rectangular Lot
    Details
    • Parcel number: 139063
    • Special conditions: None

    Construction

    Type & style
    • Home type: SingleFamily
    • Architectural style: Traditional
    • Property subtype: Single Family Residence
    Materials
    • Brick, HardiPlank Type
    • Foundation: Slab
    • Roof: Shingle
    Condition
    • New Construction
    • New construction: Yes
    • Year built: 2024
    Details
    • Warranty included: Yes

    Utilities & green energy

    • Sewer: Public Sewer
    • Water: Public

    Community & neighborhood

    Location
    • Region: Covington
    • Subdivision: Abita Ridge

    HOA & financial

    HOA
    • Has HOA: Yes
    • HOA fee: $300 annually

    Price history

    DateEventPrice
    12/4/2025Sold--
    Source: GSREIN #2518103 Report a problem
    10/28/2025Contingent$474,500$217/sqft
    Source: GSREIN #2518103 Report a problem
    8/27/2025Listed for sale$474,500$217/sqft
    Source: GSREIN #2518103 Report a problem
    8/12/2025Listing removed$474,500$217/sqft
    Source: GSREIN #2486871 Report a problem
    2/14/2025Listed for sale$474,500$217/sqft
    Source: GSREIN #2486871 Report a problem
    2/8/2025Listing removed$474,500$217/sqft
    Source: Latter and Blum #2471544 Report a problem
    10/11/2024Listed for sale$474,500$217/sqft
    Source: GSREIN #2471544 Report a problem

    Public tax history

    Tax history is unavailable.

    Neighborhood: 70433

    Nearby schools

    GreatSchools rating
    Schools provided by the listing agent
    • Elementary: STPSB
    • Middle: STPSB
    • High: STPSB

    Source: GSREIN. This data may not be complete. We recommend contacting the local school district to confirm school assignments for this home.

    Get a cash offer in 3 minutes
    Find out how much your home could sell for in as little as 3 minutes with a no-obligation cash offer.
    Estimated market value
    $475,300
    Get a cash offer in 3 minutes
    Find out how much your home could sell for in as little as 3 minutes with a no-obligation cash offer.
    Estimated market value
    $475,300