Skip main navigation
Pending
  • $320,000

    1129 Albrough Blvd, Colonial Beach, VA 22443

    3beds
    1,311sqft
    : 
    $1,928/mo
    Get pre-qualified
    Single Family Residence
    Built in 2023
    9,627 Square Feet Lot
    $317,700 Zestimate®
    $244/sqft
    $-- HOA

    What's special

    Main floor laundry areaBright open layoutLuxury vinyl plank flooringUpgraded countertopsRecessed lightingThree spacious bedroomsEnergy-efficient windows
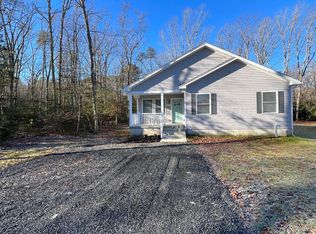
    Ready to show 7/16. Nestled in the serene Placid Bay Estates, this charming ranch-style home, built in 2023, offers a perfect blend of modern comfort and natural beauty. With three spacious bedrooms and two full bathrooms, this residence is designed for both relaxation and entertaining. The heart of the home features a bright, open layout that seamlessly connects the kitchen, dining, and living areas, enhanced by recessed lighting and luxury vinyl plank flooring. The kitchen offers upgraded countertops, stainless steel appliances, and an inviting island perfect for casual meals or gatherings. Enjoy cozy mornings in the breakfast area or unwind in the primary suite, complete with a luxurious soaking tub and walk-in closet. Step outside to discover a lovely outdoor space, with 12x12 deck ideal for summer barbecues or quiet evenings surrounded by nature. The lot, spanning 0.22 acres, backs to trees, providing a peaceful retreat while still being conveniently cleared for your enjoyment. Additional features include energy-efficient windows, a main floor laundry area, and a gravel driveway with ample parking. Residents of Placid Bay Estates enjoy access to community amenities such as a boat ramp, picnic area, and a community center, perfect for fostering connections with neighbors. This home is not just a place to live; it’s a sanctuary where comfort meets convenience. Experience the warmth and charm that awaits you!
    79 days
    |
    264
    |
    12
    |

    Zillow last checked:

    Listing updated:

    Listed by:

    Kathy O'Blinsky 301-974-2842,

    Long & Foster Real Estate, Inc. 5403715220,

    Listing Team: Brooke Miller Real Estate, LLC

    Source: Bright MLS,MLS#: VAWE2011428MLS Logo

      Facts & features

      Interior

      Bedrooms & bathrooms
      • Bedrooms: 3
      • Bathrooms: 2
      • Full bathrooms: 2
      • Main level bathrooms: 2
      • Main level bedrooms: 3
      Rooms
      • Room types: Living Room, Primary Bedroom, Bedroom 2, Bedroom 3, Kitchen, Bathroom 1, Primary Bathroom
      Primary bedroom
      • Features: Flooring - Luxury Vinyl Plank
      • Level: Main
      Bedroom 2
      • Features: Flooring - Laminate Plank
      • Level: Main
      Bedroom 3
      • Features: Flooring - Luxury Vinyl Plank
      • Level: Main
      Primary bathroom
      • Features: Flooring - Luxury Vinyl Plank, Bathroom - Stall Shower
      • Level: Main
      Bathroom 1
      • Features: Bathroom - Tub Shower, Flooring - Luxury Vinyl Plank, Soaking Tub
      • Level: Main
      Kitchen
      • Features: Cathedral/Vaulted Ceiling, Granite Counters, Pantry, Kitchen - Electric Cooking, Kitchen Island, Recessed Lighting, Flooring - Luxury Vinyl Plank
      • Level: Main
      Living room
      • Features: Flooring - Luxury Vinyl Plank, Recessed Lighting, Living/Dining Room Combo
      • Level: Main
      Heating
      • Forced Air, Heat Pump, Electric
      Cooling
      • Ceiling Fan(s), Central Air, Heat Pump, Electric
      Appliances
      • Included: Microwave, Disposal, Dishwasher, Oven/Range - Electric, Refrigerator, Stainless Steel Appliance(s), Water Heater, Washer, Dryer, Electric Water Heater
      • Laundry: Has Laundry, Main Level
      Features
      • Attic, Breakfast Area, Ceiling Fan(s), Combination Dining/Living, Combination Kitchen/Dining, Combination Kitchen/Living, Dining Area, Kitchen Island, Primary Bath(s), Recessed Lighting, Soaking Tub, Bathroom - Stall Shower, Bathroom - Tub Shower, Upgraded Countertops, Walk-In Closet(s), 9'+ Ceilings, Dry Wall
      • Flooring: Luxury Vinyl
      • Windows: ENERGY STAR Qualified Windows, Energy Efficient, Low Emissivity Windows, Vinyl Clad
      • Has basement: No
      • Has fireplace: No
      Interior area
      • Total structure area: 1,311
      • Total interior livable area: 1,311 sqft
      • Finished area above ground: 1,311

      Property

      Parking
      • Total spaces: 2
      • Parking features: Gravel, Driveway
      • Uncovered spaces: 2
      Accessibility
      • Accessibility features: 2+ Access Exits, Accessible Doors, Accessible Hallway(s)
      Features
      • Levels: One
      • Stories: 1
      • Patio & porch: Deck, Porch, Patio
      • Pool features: None
      Lot
      • Size: 9,627 Square Feet
      • Features: Backs to Trees, Cleared
      Details
      • Additional structures: Above Grade
      • Parcel number: 10C 4124
      • Zoning: R2
      • Special conditions: Standard

      Construction

      Type & style
      • Home type: SingleFamily
      • Architectural style: Ranch/Rambler
      • Property subtype: Single Family Residence
      Materials
      • Block, Blown-In Insulation, Concrete, CPVC/PVC, Low VOC Insulation, Low VOC Products/Finishes, Stick Built, Tile, Vinyl Siding
      • Foundation: Crawl Space
      • Roof: Architectural Shingle
      Condition
      • Very Good
      • New construction: No
      • Year built: 2023
      Details
      • Builder name: Ioan Denes/ John Denes

      Utilities & green energy

      • Sewer: Public Sewer
      • Water: Public

      Community & HOA

      Community
      • Subdivision: Placid Bay Estates
      HOA
      • Has HOA: No
      • Amenities included: Boat Ramp, Common Grounds, Community Center, Lake, Picnic Area, Pier/Dock, Water/Lake Privileges
      Location
      • Region: Colonial Beach

      Financial & listing details

      • Price per square foot: $244/sqft
      • Tax assessed value: $288,700
      • Annual tax amount: $1,963
      • Date on market: 6/5/2026
      • Listing agreement: Exclusive Right To Sell
      • Listing terms: FHA,Conventional,Cash,FNMA,VA Loan
      • Ownership: Fee Simple

        Estimated market value

        $317,700

        $302,000 - $334,000

        $2,149/mo

        Price history

        DateEventPrice
        8/3/2026Pending sale$320,000$244/sqft
        Source: Bright MLS #VAWE2011428 Report a problem
        7/16/2026Listed for sale$320,000+10.7%$244/sqft
        Source: Bright MLS #VAWE2011428 Report a problem
        12/7/2023Sold$289,000$220/sqft
        Source: Bright MLS #VAWE2004878 Report a problem
        7/8/2023Contingent$289,000$220/sqft
        Source: Bright MLS #VAWE2004878 Report a problem
        7/6/2023Listed for sale$289,000$220/sqft
        Source: Bright MLS #VAWE2004878 Report a problem

        Public tax history

        YearProperty taxesTax assessment
        2025$1,963 $288,700
        2024$1,963 +3858%$288,700 +3508.8%
        2023$50 $8,000
        2022$50 -18.4%$8,000
        2021$61 $8,000
        2020$61 +16.9%$8,000
        2019$52 +3.2%$8,000
        2018$50 $8,000
        2017-- $8,000
        2016-- $8,000 -20%
        2015-- $10,000
        2014-- --
        2011-- --
        2010-- --
        Find assessor info on the county website

        Monthly payment

        Est. payment

        Payment breakdown

        Explore the cost of this home by adjusting the details. Changes won't be saved.
        All calculations are estimates and provided by Zillow, Inc. for informational purposes only. Actual amounts may vary.
        HOA fees may include property taxes on listings classified as Co-Ops. Contact the listing agent and/or owner for fee details.
        See how much you could borrow to make a competitive offer.

        Climate risks

        Neighborhood: 22443

        Getting around

        0 / 100
        Car-Dependent
        25 / 100
        Somewhat Bikeable

        Nearby schools

        GreatSchools rating
        Schools provided by the listing agent
        • District: Westmoreland County Public Schools

        Source: Bright MLS. This data may not be complete. We recommend contacting the local school district to confirm school assignments for this home.

        A local agent can set up tours, give advice and negotiate with sellers.

        A local lender can help you make sure your offer is ready when you are.

        Browse local experts

        Similar homes