Located in Fairfax Meadows community is this lovely 4 bedroom brick colonial. Impressive 2 story foyer, accented with high ceilings and arched doorways that open to a quaint living room and dining room w/wainscoting details & decorative crown moldings, ideal for formal gatherings and dining. Continuing towards the back of the home is the great room illuminated by natural light and centered around a cozy fireplace. Seamlessly connected to this space is a NEW updated kitchen with beautiful granite countertops, new cabinetry, tile backsplash, stainless steel appliances, breakfast bar and a separate "eat in" area for plenty of seating. French doors lead to a deck with a fabulous outdoor covered living space perfect for outdoor dining and entertainment, overlooking the expansive backyard with a shed for all your storage needs. The main floor is complete with a primary suite highlighted by a vaulted ceiling, walk in closet, bathroom with dual vanities, soaking tub and walk-n shower. A laundry room and updated half bath finish off the main level. The lower level is the ultimate hangout space with plenty of room for gaming and other entertainment! Ascending the second floor are 3 additional nicely sized bedrooms with 1 full bathroom and an expansive loft area that can easily be converted to a 5th bedroom or a flex space designed to meet your personal needs. Roof (2015) Furnace and Air conditioner (2020) Dishwasher 2023. Don't miss the opportunity to call this HOME!
Closed
$459,000
1129 Alexandria Ln, Medina, OH 44256
4beds
4,520sqft
Single Family Residence
Built in 2001
0.37 Acres Lot
$507,700 Zestimate®
$102/sqft
$4,001 Estimated rent
Home value
$507,700
$462,000 - $564,000
$4,001/mo
Zestimate® history
Owner options
List your home for rent
$4,001/mo
Rent Zestimate®
Find your next renter with Zillow Rental Manager. Plus, with online applications, you can quickly screen prospective tenants – for free.
$4,001/mo
Rent Zestimate®
Refinance and save
$3,143/mo
Est. payment
Refinancing to a lower rate could help reduce your monthly payments and save thousands over the life of the loan.
$3,143/mo
Est. payment
Explore your selling options
Work with a Zillow partner agent
Leverage their expertise and Zillow's premium Showcase listings to get your home seen by more buyers.
Get startedList with your own agent
Get your home in front of millions of buyers by listing it on Zillow.
Learn how to do itSell it yourself
Take full control of how buyers see your home on Zillow by listing For Sale by Owner (FSBO).
List your homeWhat's special
Updated half bathExpansive loft areaUltimate hangout spaceStainless steel appliancesBeautiful granite countertopsBathroom with dual vanitiesSoaking tub
Zillow last checked:
Listing updated:
Listed by:
Jenny Frantz jennyfrantz@howardhanna.com330-329-7220,
Howard Hanna,
Julie A Boyle 330-730-6290,
Howard Hanna
Bought with:
Sally King, 2017003703
Howard Hanna
Source: MLS Now,MLS#: 5077155Originating MLS: Akron Cleveland Association of REALTORS
Facts & features
Interior
Bedrooms & bathrooms
- Bedrooms: 4
- Bathrooms: 3
- Full bathrooms: 2
- 1/2 bathrooms: 1
- Main level bathrooms: 2
- Main level bedrooms: 1
Primary bedroom
- Description: Flooring: Carpet
- Features: Window Treatments
- Level: First
- Dimensions: 17 x 15
Bedroom
- Features: Window Treatments
- Level: Second
- Dimensions: 12 x 10
Bedroom
- Description: Flooring: Carpet
- Features: Window Treatments
- Level: Second
- Dimensions: 12 x 10
Bedroom
- Description: Flooring: Carpet
- Features: Window Treatments
- Level: Second
- Dimensions: 12 x 10
Primary bathroom
- Description: Flooring: Ceramic Tile,Linoleum
- Features: Window Treatments
- Level: First
Dining room
- Description: Flooring: Carpet,Hardwood
- Level: First
- Dimensions: 12 x 12
Entry foyer
- Description: Flooring: Ceramic Tile,Hardwood
- Features: High Ceilings
- Level: First
- Dimensions: 17 x 7
Great room
- Description: Flooring: Carpet
- Features: Fireplace, Window Treatments
- Level: First
- Dimensions: 22 x 15
Kitchen
- Description: Flooring: Ceramic Tile
- Level: First
- Dimensions: 13 x 12
Living room
- Description: Flooring: Carpet
- Features: Window Treatments
- Level: First
- Dimensions: 12 x 11
Loft
- Description: Flooring: Carpet
- Level: Second
Recreation
- Description: Flooring: Carpet
- Level: Lower
- Dimensions: 36 x 31
Heating
- Forced Air
Cooling
- Central Air
Appliances
- Included: Dryer, Dishwasher, Disposal, Microwave, Range, Refrigerator, Washer
- Laundry: Main Level, Laundry Room
Features
- Jetted Tub
- Basement: Full,Finished
- Number of fireplaces: 1
- Fireplace features: Gas Log, Great Room
Interior area
- Total structure area: 4,520
- Total interior livable area: 4,520 sqft
- Finished area above ground: 2,774
- Finished area below ground: 1,746
Property
Parking
- Parking features: Attached, Garage, Garage Door Opener
- Attached garage spaces: 2
Features
- Levels: Two
- Stories: 2
- Patio & porch: Patio
Lot
- Size: 0.37 Acres
Details
- Parcel number: 02819D17033
Construction
Type & style
- Home type: SingleFamily
- Architectural style: Colonial
- Property subtype: Single Family Residence
Materials
- Brick, Vinyl Siding
- Roof: Asphalt,Fiberglass
Condition
- Year built: 2001
Utilities & green energy
- Sewer: Public Sewer
- Water: Public
Community & HOA
Community
- Security: Smoke Detector(s)
- Subdivision: Fairfax Meadows
HOA
- Has HOA: Yes
- Services included: Common Area Maintenance
- HOA fee: $200 annually
- HOA name: Fairfax Meadows
Location
- Region: Medina
Financial & listing details
- Price per square foot: $102/sqft
- Tax assessed value: $485,380
- Annual tax amount: $5,204
- Date on market: 10/24/2024
- Cumulative days on market: 43 days
- Listing agreement: Exclusive Right To Sell
- Listing terms: Cash,Conventional,FHA,VA Loan
Price history
| Date | Event | Price |
|---|---|---|
| 12/9/2024 | Sold | $459,000$102/sqft |
Source: Public Record Report a problem | ||
| 10/28/2024 | Contingent | $459,000$102/sqft |
Source: MLS Now #5077155 Report a problem | ||
| 10/24/2024 | Listed for sale | $459,000+70.6%$102/sqft |
Source: MLS Now #5077155 Report a problem | ||
| 7/17/2018 | Sold | $269,000-2.2%$60/sqft |
Source:  MLS Now #3978083 Report a problem MLS Now #3978083 Report a problem | ||
| 7/3/2018 | Pending sale | $275,000$61/sqft |
Source: Keller Williams Grt Cleve SE #3978083 Report a problem | ||
| 4/11/2018 | Price change | $275,000-4.8%$61/sqft |
Source: Keller Williams Realty Greater Cleveland Southeast #3978083 Report a problem | ||
| 3/6/2018 | Price change | $289,000-2%$64/sqft |
Source: Keller Williams Greater Cleveland SE #3978083 Report a problem | ||
| 1/30/2018 | Listed for sale | $294,900+26.6%$65/sqft |
Source: Keller Williams Grt Cleve SE #3969744 Report a problem | ||
| 12/27/2001 | Sold | $232,900$52/sqft |
Source: Public Record Report a problem | ||
Public tax history
| Year | Property taxes | Tax assessment |
|---|---|---|
| 2025 | $7,290 +19.2% | $169,880 +38.2% |
| 2024 | $6,115 +17.5% | $122,950 |
| 2023 | $5,204 -0.8% | $122,950 |
| 2022 | $5,247 +9.2% | $122,950 +30.6% |
| 2021 | $4,807 | $94,150 |
| 2020 | $4,807 +1.8% | $94,150 |
| 2019 | $4,722 -3.1% | $94,150 +4.1% |
| 2018 | $4,871 -1.4% | $90,480 |
| 2017 | $4,940 -2.9% | $90,480 |
| 2016 | $5,086 +2.7% | $90,480 +7.6% |
| 2015 | $4,951 +0.3% | $84,070 |
| 2014 | $4,938 -4.4% | $84,070 -4.2% |
| 2013 | $5,163 +17.6% | $87,780 +4.2% |
| 2012 | $4,391 +1.7% | $84,220 |
| 2011 | $4,316 -0.5% | $84,220 |
| 2010 | $4,339 -6% | $84,220 -11.2% |
| 2009 | $4,614 -0.6% | $94,860 |
| 2008 | $4,640 -1% | $94,860 |
| 2007 | $4,689 +12.3% | $94,860 +17.3% |
| 2006 | $4,176 -0.2% | $80,860 |
| 2005 | $4,185 +13.6% | $80,860 |
| 2004 | $3,685 -2.2% | $80,860 +5% |
| 2003 | $3,768 +314% | $77,040 +308.1% |
| 2002 | $910 | $18,880 |
Find assessor info on the county website
Neighborhood: 44256
Nearby homes
- $525,9004 bd3 ba3.1k sqft1123 Alexandria Ln, Medina, OH 44256Off Market
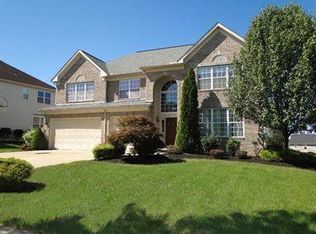
- $529,7004 bd3 ba2.8k sqft1135 Alexandria Ln, Medina, OH 44256Off Market
- $584,7004 bd4 ba3.6k sqft1117 Alexandria Ln, Medina, OH 44256Off Market
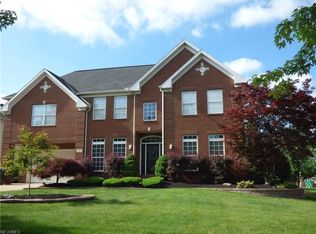
- $539,6004 bd3 ba3.1k sqft1141 Alexandria Ln, Medina, OH 44256Off Market
- $414,600-- bd-- ba-- sqftAlexandria Ln, Medina, OH 44256Off Market
- $382,300-- bd-- ba-- sqftAlexandria Ln, Medina, OH 44256Off Market
- $406,200-- bd-- ba-- sqftAlexandria Ln, Medina, OH 44256Off Market
- $384,300-- bd-- ba-- sqftAlexandria Ln, Medina, OH 44256Off Market
Nearby schools
GreatSchools rating
- 7/10H G Blake Elementary SchoolGrades: K-5Distance: 1.1 mi
- 7/10A. I. Root Middle SchoolGrades: 6-8Distance: 2.1 mi
- 7/10Medina High SchoolGrades: 9-12Distance: 2.4 mi
Schools provided by the listing agent
- District: Medina CSD - 5206
Source: MLS Now. This data may not be complete. We recommend contacting the local school district to confirm school assignments for this home.
Get a cash offer in 3 minutes
Find out how much your home could sell for in as little as 3 minutes with a no-obligation cash offer.
Estimated market value
$507,700
Get a cash offer in 3 minutes
Find out how much your home could sell for in as little as 3 minutes with a no-obligation cash offer.
Estimated market value
$507,700
- Ohio
- Medina County
- Medina
- 44256
- 1129 Alexandria Ln
Nearby cities
Nearby zip codes
Other Medina Topics
