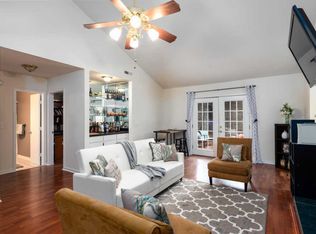
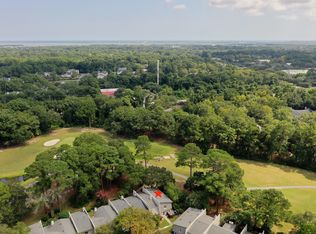
Exceptional location in the heart of South Mount Pleasant, offering both home and land ownership with a low HOA fee. Charming one-level living in sought-after Snee Farm, just minutes from Isle of Palms, shopping and dining. This light-filled 3BR/2BA home features vaulted ceilings, skylights, LVP flooring and a beautifully updated kitchen with granite, tile backsplash and newer GE Adora appliances. Both baths have been fully remodeled with tiled walls and updated fixtures. Major improvements include new windows in 2025, newer roof and siding, tankless water heater, updated doors, baseboards and closet systems. Enjoy a private fenced yard, patio, irrigation with shallow well, storage shed, and parking for up to three vehicles. Optional club membership includes golf, pool, tennis and dining.
Active
$569,000
1129 Astor Dr, Mount Pleasant, SC 29464
3beds
1,271sqft
Single Family Residence
Built in 1984
4,356 Square Feet Lot
$-- Zestimate®
$448/sqft
$-- HOA
What's special
Private fenced yardNewer roof and sidingNew windowsCharming one-level livingTankless water heaterNewer ge adora appliancesIrrigation with shallow well
- 1 day
- 260
- 12
Zillow last checked:
Listing updated:
Listed by:
Beycome Brokerage Realty LLC
Source: CTMLS,MLS#: 26024557
Facts & features
Interior
Bedrooms & bathrooms
- Bedrooms: 3
- Bathrooms: 2
- Full bathrooms: 2
Rooms
- Room types: Great Room, Living/Dining Combo, Foyer, Great, Laundry, Pantry
Heating
- Central, Forced Air, Heat Pump
Cooling
- Central Air
Appliances
- Laundry: Laundry Room
Features
- Entrance Foyer, Pantry
- Has fireplace: No
Interior area
- Total structure area: 1,271
- Total interior livable area: 1,271 sqft
Property
Features
- Stories: 1
- Patio & porch: Patio
Lot
- Size: 4,356 Square Feet
Details
- Additional structures: Shed(s), Storage
- Parcel number: 5620800185
Construction
Type & style
- Home type: SingleFamily
- Architectural style: Ranch
- Property subtype: Single Family Residence
Condition
- New construction: No
- Year built: 1984
Utilities & green energy
- Sewer: Public Sewer
- Water: Public
Community & HOA
Community
- Subdivision: Snee Farm
Location
- Region: Mount Pleasant
Financial & listing details
- Price per square foot: $448/sqft
- Tax assessed value: $500,000
- Annual tax amount: $7,429
- Date on market: 8/31/2026
- Listing terms: Cash,Conventional,FHA,Other,VA Loan
Estimated market value
Not available
Estimated sales range
Not available
Not available
Price history
| Date | Event | Price |
|---|---|---|
| 8/31/2026 | Listed for sale | $569,000+13.8%$448/sqft |
Source:  CTMLS #26024557 Report a problem CTMLS #26024557 Report a problem | ||
| 9/6/2025 | Listing removed | $3,250$3/sqft |
Source: Zillow Rentals Report a problem | ||
| 7/25/2025 | Listed for rent | $3,250+1.6%$3/sqft |
Source: Zillow Rentals Report a problem | ||
| 8/6/2024 | Listing removed | -- |
Source: Zillow Rentals Report a problem | ||
| 7/28/2024 | Listed for rent | $3,200$3/sqft |
Source: Zillow Rentals Report a problem | ||
| 6/27/2024 | Sold | $500,000+338.6%$393/sqft |
Source: Public Record Report a problem | ||
| 11/18/2010 | Sold | $114,000$90/sqft |
Source: Public Record Report a problem | ||
Public tax history
| Year | Property taxes | Tax assessment |
|---|---|---|
| 2025 | $7,429 +803.2% | $30,000 +337.3% |
| 2024 | $823 +3.6% | $6,860 |
| 2023 | $794 +9.6% | $6,860 |
| 2022 | $724 -8% | $6,860 |
| 2021 | $787 -4.6% | $6,860 -48.4% |
| 2020 | $825 -73.7% | $13,290 +15% |
| 2019 | $3,140 | $11,560 |
| 2017 | $3,140 +13.9% | $11,560 |
| 2016 | $2,756 +3.6% | $11,560 |
| 2015 | $2,661 +4.9% | $11,560 |
| 2014 | $2,537 | -- |
| 2011 | $2,537 +499.6% | -- |
| 2010 | $423 -5.6% | $5,660 |
| 2009 | $448 +7.7% | $5,660 |
| 2008 | $416 -0.3% | $5,660 |
| 2006 | $417 -2.6% | $5,660 |
| 2005 | $428 +40.6% | $5,660 +47.4% |
| 2004 | $305 +1.4% | $3,840 |
| 2003 | $301 +2.7% | $3,840 |
| 2002 | $293 +17.8% | $3,840 +17.4% |
| 2000 | $248 | $3,270 |
Find assessor info on the county website
Monthly payment
Est. payment
Payment breakdown
Explore the cost of this home by adjusting the details. Changes won't be saved.Climate risks
Neighborhood: 29464
Nearby schools
Schools provided by the listing agent
- Elementary: Mamie Whitesides
- Middle: Moultrie
- High: Lucy Beckham
Source: CTMLS. This data may not be complete. We recommend contacting the local school district to confirm school assignments for this home.
Similar homes
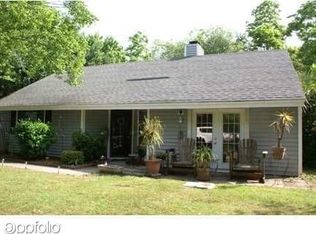
- $587,5002 bd2 ba1.2k sqft1120 Daffodil Ln, Mount Pleasant, SC 29464For Sale

 MLS ID #26011875, Drew Harris. CTMLS
 - $565,0003 bd2 ba1.2k sqft1116 Astor Dr, Mount Pleasant, SC 29464For Sale
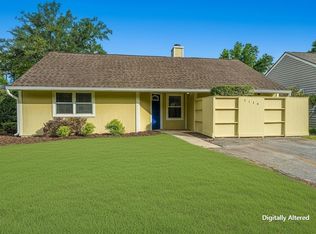 MLS ID #26014888, Sheena Maurer. CTMLS
 - $589,0003 bd2 ba1.3k sqft1131 Daffodil Ln, Mount Pleasant, SC 29464For Sale
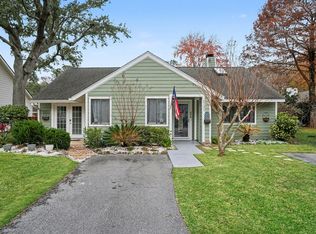 MLS ID #26019110, Grace Daniel. CTMLS
 - $610,0003 bd3 ba1.6k sqft608 Ventura Pl, Mount Pleasant, SC 29464For Sale
 MLS ID #26024747, Lauren Anderson. CTMLS
 - $579,9003 bd3 ba1.5k sqft1946 Trimbleston Pl, Mount Pleasant, SC 29464For SaleMLS ID #26021088, Gigi Lorio. CTMLS
- $365,0002 bd3 ba1.3k sqft1133 Shadow Lake Cir #29, Mount Pleasant, SC 29464For SaleMLS ID #26024723, Chris Maceachern. CTMLS
- $665,0003 bd2 ba1.8k sqft839 Ramblewood Cir, Mount Pleasant, SC 29464For SaleMLS ID #26023091, Chuck Epps. CTMLS
- $483,0003 bd3 ba1.3k sqft1213 Rosewood Ln, Mount Pleasant, SC 29464For SaleMLS ID #26024520, Sarah Schlecht. CTMLS
- $540,0003 bd3 ba1.5k sqft2058 Emerald Ter, Mount Pleasant, SC 29464For SaleMLS ID #26021418, Jen Nipper. CTMLS
- $349,9992 bd3 ba1.2k sqft1161 Shadow Lake Cir APT I, Mount Pleasant, SC 29464For SaleMLS ID #26024576, Chris Maceachern. CTMLS
- $640,0003 bd2 ba1.3k sqft300 Spring Hill Ln, Mount Pleasant, SC 29464For SaleMLS ID #26019440, Caroline Long Parnell. CTMLS
- $568,0003 bd2 ba1.1k sqft3253 Scranton Dr, Mount Pleasant, SC 29466For SaleMLS ID #26021123, Amy Westmoreland. CTMLS
- $649,9003 bd2 ba1.3k sqft573 Antebellum Ln, Mount Pleasant, SC 29464For SaleMLS ID #26022498, Kelly Esquibel. CTMLS
- $645,0004 bd2 ba1.6k sqft1660 Babington Way, Mount Pleasant, SC 29464For SaleMLS ID #26020645, Kat Drerup. CTMLS
- $635,9003 bd3 ba1.6k sqft1942 Tison Ln, Mount Pleasant, SC 29464For SaleMLS ID #26015691, Georgia Richard. CTMLS
- $525,0003 bd2 ba1.2k sqft3029 Nehemiah Rd, Mount Pleasant, SC 29466For SaleMLS ID #26024244, Scott Baskin. CTMLS
- $479,0002 bd2 ba1k sqft1015 Rosewood Ln, Mount Pleasant, SC 29464For SaleMLS ID #26024638, Linda Ryan. CTMLS
- $630,0003 bd2 ba1.4k sqft169 Historic Dr, Mount Pleasant, SC 29464For SaleMLS ID #26004140, Leesa Northrup. CTMLS
- $575,0003 bd3 ba1.7k sqft1001 Ventura Pl, Mount Pleasant, SC 29464For SaleMLS ID #26019749, Nate Freeman. CTMLS
