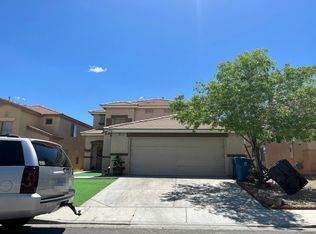
Inviting 4-bedroom home in a prime Henderson location! Freshly painted and move-in ready, this home features an open-concept floor plan with separate living and dining areas, while the kitchen flows seamlessly into the main living space—perfect for everyday living and entertaining.
The kitchen has been thoughtfully updated with a brand-new refrigerator and sink, plus a dishwasher, stove, and microwave that are only two years old. Step outside to enjoy beautiful Las Vegas sunsets beneath the covered patio, creating the perfect space to relax or entertain.
All four bedrooms are conveniently located upstairs and offer flexible space for relaxing, working from home, exercising, or playing. The spacious primary suite features a private bath with a brand-new shower. A new washer and dryer are also located upstairs for added convenience.
With fresh paint and numerous recent upgrades throughout, this home is truly move-in ready. Don't miss your opportunity to make it yours!
Active
Price cut: $9.5K (7/18)
$455,500
1129 Autumn Blossom St, Henderson, NV 89052
4beds
1,807sqft
Single Family Residence
Built in 2005
3,920 Square Feet Lot
$449,800 Zestimate®
$252/sqft
$96/mo HOA
What's special
- 20 days |
- 412 |
- 15 |
Zillow last checked:
Listing updated:
Listed by:
Mandie C. Medford S.0189708 (702)385-3331,
Keller Williams MarketPlace
Source: LVR,MLS#: 2795596 Originating MLS: Greater Las Vegas Association of Realtors Inc
Originating MLS: Greater Las Vegas Association of Realtors IncLoading...
Facts & features
Interior
Bedrooms & bathrooms
- Bedrooms: 4
- Bathrooms: 3
- Full bathrooms: 2
- 1/2 bathrooms: 1
Primary bedroom
- Description: Ceiling Fan,Closet,Upstairs,Walk-In Closet(s)
- Dimensions: 13x14
Bedroom 2
- Description: Ceiling Fan,Closet
- Dimensions: 11x10
Bedroom 3
- Description: Ceiling Fan,Closet
- Dimensions: 11x12
Bedroom 4
- Description: Ceiling Fan,Closet
- Dimensions: 10x10
Kitchen
- Description: Island,Tile Flooring
Living room
- Description: Front
- Dimensions: 16x13
Heating
- Central, Gas
Cooling
- Central Air, Electric
Appliances
- Included: Dryer, Dishwasher, Disposal, Gas Range, Microwave, Refrigerator, Washer
- Laundry: Gas Dryer Hookup, Laundry Room
Features
- Window Treatments
- Flooring: Carpet, Ceramic Tile
- Windows: Blinds, Double Pane Windows
- Has fireplace: No
Interior area
- Total structure area: 1,807
- Total interior livable area: 1,807 sqft
Video & virtual tour
Property
Parking
- Total spaces: 2
- Parking features: Attached, Garage, Private
- Attached garage spaces: 2
Features
- Stories: 2
- Patio & porch: Covered, Patio
- Exterior features: Patio, Private Yard, Sprinkler/Irrigation
- Fencing: Block,Back Yard
Lot
- Size: 3,920 Square Feet
- Features: Drip Irrigation/Bubblers, Desert Landscaping, Landscaped, < 1/4 Acre
Details
- Parcel number: 17734410055
- Zoning description: Single Family
- Horse amenities: None
Construction
Type & style
- Home type: SingleFamily
- Architectural style: Two Story
- Property subtype: Single Family Residence
Materials
- Frame, Stucco
- Roof: Tile
Condition
- Resale
- Year built: 2005
Utilities & green energy
- Electric: Photovoltaics None
- Sewer: Public Sewer
- Water: Public
- Utilities for property: Underground Utilities
Green energy
- Energy efficient items: Windows
Community & HOA
Community
- Subdivision: Concordia At Bermuda
HOA
- Has HOA: Yes
- Amenities included: Park
- Services included: Association Management
- HOA fee: $96 monthly
- HOA name: Autumn Ridge
- HOA phone: 702-531-3382
Location
- Region: Henderson
Financial & listing details
- Price per square foot: $252/sqft
- Tax assessed value: $330,166
- Annual tax amount: $1,910
- Date on market: 7/10/2026
- Listing agreement: Exclusive Right To Sell
- Listing terms: Cash,Conventional,FHA,VA Loan
- Ownership: Single Family Residential
Estimated market value
$449,800
$427,000 - $472,000
$2,615/mo
Price history
| Date | Event | Price |
|---|---|---|
| 7/18/2026 | Price change | $455,500-2%$252/sqft |
Source:  LVR #2795596 Report a problem LVR #2795596 Report a problem | ||
| 7/13/2026 | Price change | $465,000-4.1%$257/sqft |
Source: LVR #2795596 Report a problem | ||
| 7/10/2026 | Price change | $485,000-2.8%$268/sqft |
Source: LVR #2795596 Report a problem | ||
| 7/9/2026 | Listed for sale | $499,000+47.3%$276/sqft |
Source: LVR #2795596 Report a problem | ||
| 12/21/2005 | Sold | $338,855$188/sqft |
Source: Public Record Report a problem | ||
Public tax history
| Year | Property taxes | Tax assessment |
|---|---|---|
| 2026 | $1,964 +5.8% | $115,558 -0.7% |
| 2025 | $1,857 +3% | $116,396 +11.7% |
| 2024 | $1,804 +3% | $104,221 +11.6% |
| 2023 | $1,751 +3% | $93,356 +4% |
| 2022 | $1,700 +3% | $89,754 +0.7% |
| 2021 | $1,650 +6.7% | $89,156 +6.7% |
| 2020 | $1,546 +3% | $83,588 +9.9% |
| 2019 | $1,501 +5.7% | $76,036 |
| 2018 | $1,421 | $76,036 +0.9% |
| 2017 | $1,421 | $75,384 +23.5% |
| 2016 | $1,421 +0.1% | $61,025 +16.6% |
| 2015 | $1,420 +3.2% | $52,352 +13.6% |
| 2014 | $1,376 | $46,072 |
| 2013 | -- | $46,072 +1.4% |
| 2012 | -- | $45,436 -11.1% |
| 2011 | -- | $51,093 -0.3% |
| 2010 | -- | $51,262 -28.3% |
| 2009 | -- | $71,478 |
| 2008 | -- | $71,478 -34.4% |
| 2007 | -- | $108,914 +3.8% |
| 2006 | -- | $104,940 |
Find assessor info on the county website
Monthly payment
Est. payment
Payment breakdown
Explore the cost of this home by adjusting the details. Changes won't be saved.Climate risks
Neighborhood: Westgate
Nearby schools
GreatSchools rating
- 7/10Steve Schorr Elementary SchoolGrades: PK-5Distance: 0.3 mi
- 7/10Del E Webb Middle SchoolGrades: 6-8Distance: 3.9 mi
- 5/10Liberty High SchoolGrades: 9-12Distance: 0.2 mi
Schools provided by the listing agent
- Elementary: Schorr, Steve,Schorr, Steve
- Middle: Silvestri
- High: Liberty
Source: LVR. This data may not be complete. We recommend contacting the local school district to confirm school assignments for this home.
- $402,0003 bd3 ba1.3k sqft1125 Autumn Blossom St, Henderson, NV 89052Off Market

- $416,2004 bd3 ba1.6k sqft1133 Casetto Ct, Henderson, NV 89052Off Market
- $423,0004 bd3 ba1.8k sqft1121 Autumn Blossom St, Henderson, NV 89052Sold

- $391,3003 bd2 ba1.5k sqft1137 Casetto Ct, Henderson, NV 89052Off Market
- $376,8003 bd2 ba1.3k sqft1132 Casetto Ct, Henderson, NV 89052Off Market
- $417,6003 bd3 ba1.5k sqft1117 Autumn Blossom St, Henderson, NV 89052Off Market
- $425,9003 bd3 ba1.8k sqft1141 Casetto Ct, Henderson, NV 89052Off Market
- $404,1003 bd2 ba1.6k sqft1136 Casetto Ct, Henderson, NV 89052Off Market
A local agent can set up tours, give advice and negotiate with sellers.
Similar homes
- $454,8004 bd2 ba1.7k sqft9082 Manalang Rd, Las Vegas, NV 89123For Sale
 MLS ID #2796069, Helen E. Riley, Simply Vegas. LVR
 - $--4 bd3 ba2.2k sqft4655 Gracemont Ave, Las Vegas, NV 89139Auction
 Auction.com 2
 - $595,0005 bd3 ba2.3k sqft2456 Silver Sunrise Ln, Henderson, NV 89052For Sale
 MLS ID #2798648, Jun Ma, City Villa Realty & Management. LVR
 - $395,0003 bd3 ba1.4k sqft1153 Blue Magenta Ave, Las Vegas, NV 89183For Sale
 MLS ID #2798324, Lany Orlanda, Legacy Real Estate Group. LVR
 - $468,9004 bd3 ba2.1k sqft7668 Ambersnail St, Las Vegas, NV 89139For SaleMLS ID #2795477, Wilson F. Wong, Vertex Realty & Property Manag. LVR
- $445,0003 bd3 ba1.4k sqft2413 Brockton Way, Henderson, NV 89074For SaleMLS ID #2794977, Frederique Doukhan, Realty ONE Group, Inc. LVR
- $450,0004 bd2 ba1.6k sqft1563 Pimlico Hills St, Henderson, NV 89014For SaleMLS ID #2792379, Duc M. Lu, Century 21 1st Priority Realty. LVR
- $--4 bd3 ba2.3k sqft7517 Tinley Creek Ave, Enterprise, NV 89113AuctionAuction.com 2
- $388,0003 bd3 ba1.4k sqft10553 Pueblo Springs St, Las Vegas, NV 89183For SaleMLS ID #2794536, Nancy D. Matheny, Signature Real Estate Group. LVR
- $510,0004 bd3 ba1.9k sqft3023 San Mamete Ave, Las Vegas, NV 89141For SaleMLS ID #2782729, Maria Marla Hundley, Elite Realty. LVR
- $420,0003 bd2 ba1.1k sqft1032 Silver Creek Ave, Las Vegas, NV 89183For SaleMLS ID #2766866, Dawn C. Tuufuli, Coldwell Banker Premier. LVR
- $449,0003 bd3 ba1.6k sqft2606 Heartland Ave, Henderson, NV 89074For SaleMLS ID #2772655, Andy Truong, Titan Real Estate & Investment. LVR
- $--3 bd2 ba1.4k sqft358 Legacy Dr, Henderson, NV 89014AuctionServiceLink Auction
- $--4 bd3 ba2.4k sqft8336 Timberline Grove Ave, Las Vegas, NV 89113AuctionAuction.com 2
- $425,0004 bd3 ba1.6k sqft8986 Ellenbrook St, Las Vegas, NV 89148For SaleMLS ID #2798248, Judy Johnson, Homers Realty LLC. LVR
- $439,9003 bd3 ba1.6k sqft4808 Diamond Estates Ct, Las Vegas, NV 89139For SaleMLS ID #2796111, Michael M Cheung, Garden Realty LLC. LVR
- $--3 bd2 ba1.1k sqft1168 Placerville St, Las Vegas, NV 89119AuctionAuction.com 2
- $--3 bd3 ba2.1k sqft9308 Golden Grape Ct, Las Vegas, NV 89148AuctionAuction.com 2
- $345,0003 bd3 ba1.2k sqft10387 Beautiful Fruit St, Las Vegas, NV 89183For SaleMLS ID #2795633, Kathryn Harouni, Real Broker LLC. LVR
- $424,9004 bd3 ba2.4k sqft5282 Belmont Mill Ct, Las Vegas, NV 89122For SaleMLS ID #2801327, JoAnn Binette, ERA Brokers Consolidated. LVR
