This impeccably maintained Craftsman in the Easton Addition blends classic character with thoughtful updates, creating a home that feels both timeless and thoughtfully designed for everyday living. From the moment you walk in, the home has an inviting, warm presence highlighted by high ceilings, beautiful scale, and a natural flow that feels both comfortable and refined. A traditional floor plan offers formal living and dining rooms, along with a spacious, light-filled kitchen featuring generous counter space and abundant storage. The kitchen opens to an inviting family room, ideal for both everyday living and entertaining. The home is well laid out with two bedrooms and two bathrooms upstairs, including a bright and comfortable primary suite, and one bedroom and one full bath on the main level. A standout feature is the detached guest suite above the garage (4th bedroom), complete with a kitchenette and full bath. This flexible space can function as a private guest suite, home office, or additional family room. In addition, there is a fifth bedroom and bathroom (unpermitted), offering even more versatility. The backyard is private and serene, with a sunny, spacious deck just off the kitchen that creates an effortless indoor-outdoor connection, perfect for entertaining.
Sold for $3,895,000
$3,895,000
1129 Balboa Ave, Burlingame, CA 94010
4beds
3,387sqft
Single Family Residence, Residential
Built in 1911
6,000 Square Feet Lot
$3,895,500 Zestimate®
$1,150/sqft
$7,543 Estimated rent
Home value
$3,895,500
$3.58M - $4.25M
$7,543/mo
Zestimate® history
Owner options
List your home for rent
$7,543/mo
Rent Zestimate®
Find your next renter with Zillow Rental Manager. Plus, with online applications, you can quickly screen prospective tenants – for free.
$7,543/mo
Rent Zestimate®
Refinance and save
$24,363/mo
Est. payment
Refinancing to a lower rate could help reduce your monthly payments and save thousands over the life of the loan.
$24,363/mo
Est. payment
Explore your selling options
Work with a Zillow partner agent
Leverage their expertise and Zillow's premium Showcase listings to get your home seen by more buyers.
Get startedList with your own agent
Get your home in front of millions of buyers by listing it on Zillow.
Learn how to do itSell it yourself
Take full control of how buyers see your home on Zillow by listing For Sale by Owner (FSBO).
List your homeWhat's special
Traditional floor planHigh ceilingsInviting warm presenceSpacious light-filled kitchenInviting family roomGenerous counter spaceAbundant storage
Zillow last checked:
Listing updated:
Listed by:
Emma Elfving 01870848 650-773-5115,
Compass 650-375-1111
Bought with:
Vikrant Goel, 02126387
GoAmeri Realty
Source: MLSListings Inc,MLS#: ML82047589
Facts & features
Interior
Bedrooms & bathrooms
- Bedrooms: 4
- Bathrooms: 4
- Full bathrooms: 4
Rooms
- Room types: Office
Bedroom
- Features: GroundFloorBedroom, PrimarySuiteRetreat, WalkinCloset
Bathroom
- Features: DoubleSinks, StallShower2plus, Tub, FullonGroundFloor
Dining room
- Features: FormalDiningRoom
Family room
- Features: KitchenFamilyRoomCombo
Kitchen
- Features: Island
Heating
- Central Forced Air Gas
Cooling
- Central Air
Appliances
- Included: Dishwasher, Disposal, Gas Oven/Range, Refrigerator, Dryer, Washer, Washer/Dryer
- Laundry: Upper Floor, Inside
Features
- Flooring: Carpet, Tile, Wood
- Number of fireplaces: 1
- Fireplace features: Wood Burning
Interior area
- Total structure area: 3,387
- Total interior livable area: 3,387 sqft
Property
Parking
- Total spaces: 1
- Parking features: Attached
- Attached garage spaces: 1
Features
- Stories: 2
Lot
- Size: 6,000 Square Feet
Details
- Parcel number: 026162060
- Zoning: R10006
- Special conditions: Standard
Construction
Type & style
- Home type: SingleFamily
- Architectural style: Craftsman
- Property subtype: Single Family Residence, Residential
Materials
- Foundation: Concrete Perimeter and Slab
- Roof: Composition, Shingle
Condition
- New construction: No
- Year built: 1911
Utilities & green energy
- Gas: PublicUtilities
- Sewer: Public Sewer
- Water: Public
- Utilities for property: Public Utilities, Water Public
Community & HOA
Location
- Region: Burlingame
Financial & listing details
- Price per square foot: $1,150/sqft
- Tax assessed value: $2,229,490
- Annual tax amount: $26,286
- Date on market: 5/16/2026
- Listing agreement: ExclusiveRightToSell
- Listing terms: CashorConventionalLoan
Price history
| Date | Event | Price |
|---|---|---|
| 7/8/2026 | Sold | $3,895,000$1,150/sqft |
Source:  MLSListings Inc #ML82047589 Report a problem MLSListings Inc #ML82047589 Report a problem | ||
| 6/30/2026 | Pending sale | $3,895,000$1,150/sqft |
Source: MLSListings Inc #ML82047589 Report a problem | ||
| 6/25/2026 | Contingent | $3,895,000$1,150/sqft |
Source: MLSListings Inc #ML82047589 Report a problem | ||
| 6/23/2026 | Listed for sale | $3,895,000+119.4%$1,150/sqft |
Source: MLSListings Inc #ML82047589 Report a problem | ||
| 4/17/2012 | Sold | $1,775,000+5.3%$524/sqft |
Source: Public Record Report a problem | ||
| 3/19/2012 | Pending sale | $1,685,000$497/sqft |
Source: Alain Pinel Realtors - Burlingame #81208974 Report a problem | ||
| 3/10/2012 | Listed for sale | $1,685,000-7.3%$497/sqft |
Source: Alain Pinel Realtors #81208974 Report a problem | ||
| 3/7/2008 | Sold | $1,818,000+2.4%$537/sqft |
Source: Public Record Report a problem | ||
| 8/31/2005 | Sold | $1,775,000$524/sqft |
Source: Public Record Report a problem | ||
Public tax history
| Year | Property taxes | Tax assessment |
|---|---|---|
| 2025 | $26,286 +5.6% | $2,229,490 +2% |
| 2024 | $24,889 +1.1% | $2,185,776 +2% |
| 2023 | $24,608 +2.5% | $2,142,918 +2% |
| 2022 | $24,002 -0.1% | $2,100,900 +2% |
| 2021 | $24,037 +2.1% | $2,059,706 +1% |
| 2020 | $23,539 +2.3% | $2,038,588 +2% |
| 2019 | $23,014 +1.9% | $1,998,616 +2% |
| 2018 | $22,576 -2.3% | $1,959,428 +2% |
| 2017 | $23,109 +7.4% | $1,921,008 +2% |
| 2016 | $21,510 +0.4% | $1,883,342 +1.5% |
| 2015 | $21,415 +1.5% | $1,855,054 +2% |
| 2014 | $21,101 | $1,818,718 +0.5% |
| 2013 | -- | $1,810,500 -4.8% |
| 2012 | -- | $1,901,170 |
| 2011 | -- | $1,901,170 +2.8% |
| 2010 | -- | $1,849,964 -0.2% |
| 2009 | -- | $1,854,360 +0.4% |
| 2008 | -- | $1,846,710 +2% |
| 2007 | -- | $1,810,500 +2% |
| 2006 | -- | $1,775,000 |
| 2005 | -- | $1,775,000 +1335.9% |
| 2004 | -- | $123,618 +1.9% |
| 2003 | -- | $121,353 +2% |
| 2002 | -- | $118,974 +2% |
| 2001 | -- | $116,642 +2% |
| 2000 | -- | $114,356 |
Find assessor info on the county website
Neighborhood: 94010
Nearby homes
- $3,581,4004 bd3 ba2.5k sqft1127 Balboa Ave, Burlingame, CA 94010Off Market
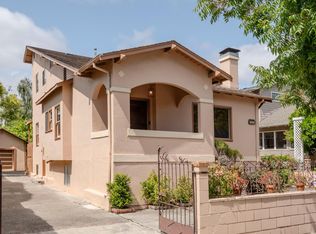
- $4,712,6004 bd3 ba3.4k sqft1133 Balboa Ave, Burlingame, CA 94010Off Market
- $2,095,8002 bd1 ba1.4k sqft1121 Balboa Ave, Burlingame, CA 94010Off Market
- $3,126,4003 bd2 ba1.8k sqft1128 Cortez Ave, Burlingame, CA 94010Off Market
- $4,591,2004 bd2 ba3k sqft1141 Balboa Ave, Burlingame, CA 94010Off Market
- $2,987,9003 bd1 ba2k sqft1132 Cortez Ave, Burlingame, CA 94010Off Market
- $2,307,1002 bd1 ba1.1k sqft1124 Cortez Ave, Burlingame, CA 94010Off Market
- $4,458,3004 bd4 ba2.9k sqft1117 Balboa Ave, Burlingame, CA 94010Off Market
Nearby schools
GreatSchools rating
- 6/10Roosevelt Elementary SchoolGrades: K-5Distance: 0.3 mi
- 10/10Burlingame Intermediate SchoolGrades: 6-8Distance: 1.2 mi
- 10/10Burlingame High SchoolGrades: 9-12Distance: 1 mi
Schools provided by the listing agent
- Elementary: RooseveltElementary_2
- Middle: BurlingameIntermediate
- High: BurlingameHigh
- District: BurlingameElementary
Source: MLSListings Inc. This data may not be complete. We recommend contacting the local school district to confirm school assignments for this home.
Get a cash offer in 3 minutes
Find out how much your home could sell for in as little as 3 minutes with a no-obligation cash offer.
Estimated market value
$3,895,500
Get a cash offer in 3 minutes
Find out how much your home could sell for in as little as 3 minutes with a no-obligation cash offer.
Estimated market value
$3,895,500
- California
- San Mateo County
- Burlingame
- 94010
- 1129 Balboa Ave
Nearby cities
Nearby neighborhoods
Nearby zip codes
Other Burlingame Topics
