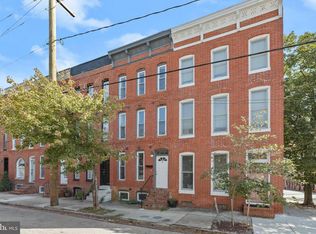
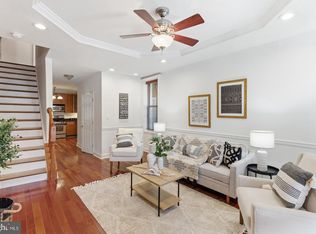
2 CAR TANDEM PARKING !!! Nestled in the charming Federal Hill Historic District, this delightful interior row townhouse exudes warmth and character, making it the perfect place to call home. Built in 1860, this residence beautifully marries traditional architecture with modern comforts. Step inside to discover a thoughtfully designed layout featuring 2 spacious bedrooms and 2.5 bathrooms. The heart of the home is the open kitchen, complete with upgraded countertops, stainless steel appliances, and ample table space for dining. The living area is enhanced by a charming fireplace, providing a focal point for gatherings during cooler months. With wood floors throughout, the home radiates a sense of warmth and comfort. Main has level half bath as well. 2 bedrooms, both of good size with plenty of closets, are located adjacent to bathrooms and are located on opposite sides of the house making for privacy between the spaces. Deck is accessed through the open wide main hall on second level for easy entertaining, an ideal spot for outdoor dining or simply unwinding after a long day. The property also has a bright partially finished basement, offering additional space for a home office, gym, or play area. Parking is a breeze with off-street spaces for two vehicles. Living in the Federal Hill Historic District means being part of a community rich in culture and amenities. Experience the perfect blend of historic charm and modern living within a few block of all of the retail Federal Hill has to offer.
Pending
$389,900
1129 Battery Ave, Baltimore, MD 21230
2beds
1,910sqft
Townhouse
Built in 1860
871 Square Feet Lot
$386,200 Zestimate®
$204/sqft
$-- HOA
What's special
Charming fireplaceInterior row townhouseWood floors throughoutStainless steel appliancesUpgraded countertopsOpen kitchenBright partially finished basement
- 10 days
- 387
- 59
Likely to sell faster than
Zillow last checked:
Listing updated:
Listed by:
Joy Sushinsky 443-622-7323,
Berkshire Hathaway HomeServices Homesale Realty (800) 383-3535
Source: Bright MLS,MLS#: MDBA2231112
Facts & features
Interior
Bedrooms & bathrooms
- Bedrooms: 2
- Bathrooms: 3
- Full bathrooms: 2
- 1/2 bathrooms: 1
- Main level bathrooms: 1
Basement
- Area: 705
Heating
- Forced Air, Natural Gas
Cooling
- Central Air, Electric
Appliances
- Included: Microwave, Dishwasher, Disposal, Dryer, Energy Efficient Appliances, Exhaust Fan, Oven/Range - Gas, Refrigerator, Stainless Steel Appliance(s), Cooktop, Washer, Water Heater, Electric Water Heater
Features
- Bathroom - Tub Shower, Breakfast Area, Ceiling Fan(s), Combination Kitchen/Dining, Eat-in Kitchen, Kitchen - Gourmet, Kitchen - Table Space, Primary Bath(s), Upgraded Countertops
- Flooring: Wood
- Basement: Partial,Improved,Interior Entry,Partially Finished
- Number of fireplaces: 1
Interior area
- Total structure area: 2,115
- Total interior livable area: 1,910 sqft
- Finished area above ground: 1,410
- Finished area below ground: 500
Property
Parking
- Total spaces: 2
- Parking features: Private, Paved, Off Street
Accessibility
- Accessibility features: None
Features
- Levels: Three
- Stories: 3
- Patio & porch: Deck
- Pool features: None
Lot
- Size: 871 Square Feet
Details
- Additional structures: Above Grade, Below Grade
- Parcel number: 0324051918 015
- Zoning: R-8
- Special conditions: Standard
Construction
Type & style
- Home type: Townhouse
- Architectural style: Colonial,Traditional
- Property subtype: Townhouse
Materials
- Brick
- Foundation: Brick/Mortar
Condition
- New construction: No
- Year built: 1860
Utilities & green energy
- Sewer: Public Sewer
- Water: Public
Community & HOA
Community
- Subdivision: Federal Hill Historic District
HOA
- Has HOA: No
Location
- Region: Baltimore
- Municipality: Baltimore City
Financial & listing details
- Price per square foot: $204/sqft
- Tax assessed value: $407,500
- Annual tax amount: $9,617
- Date on market: 9/11/2026
- Listing agreement: Exclusive Right To Sell
- Ownership: Fee Simple
Estimated market value
$386,200
$367,000 - $406,000
$2,858/mo
Price history
| Date | Event | Price |
|---|---|---|
| 9/21/2026 | Pending sale | $389,900$204/sqft |
Source:  Bright MLS #MDBA2231112 Report a problem Bright MLS #MDBA2231112 Report a problem | ||
| 9/12/2026 | Listed for sale | $389,900+36.8%$204/sqft |
Source: Bright MLS #MDBA2231112 Report a problem | ||
| 6/18/2024 | Listing removed | -- |
Source: Bright MLS #MDBA2127544 Report a problem | ||
| 6/11/2024 | Listed for rent | $2,800+3.7%$1/sqft |
Source: Bright MLS #MDBA2127544 Report a problem | ||
| 10/10/2023 | Listing removed | -- |
Source: Bright MLS #MDBA2101358 Report a problem | ||
| 10/5/2023 | Listed for rent | $2,700$1/sqft |
Source: Bright MLS #MDBA2101358 Report a problem | ||
| 11/8/2021 | Sold | $285,000$149/sqft |
Source: Public Record Report a problem | ||
| 8/6/2021 | Sold | $285,000$149/sqft |
Source: Bright MLS #MDBA2006778 Report a problem | ||
| 8/4/2021 | Pending sale | $285,000-26.9%$149/sqft |
Source: Bright MLS #MDBA2006778 Report a problem | ||
| 10/6/2004 | Sold | $390,000+36.8%$204/sqft |
Source: Public Record Report a problem | ||
| 3/21/2002 | Sold | $285,000+235.3%$149/sqft |
Source: Public Record Report a problem | ||
| 11/8/2001 | Sold | $85,000$45/sqft |
Source: Public Record Report a problem | ||
Public tax history
| Year | Property taxes | Tax assessment |
|---|---|---|
| 2025 | $9,294 +3.6% | $393,800 +3.6% |
| 2024 | $8,970 +3.7% | $380,100 +3.7% |
| 2023 | $8,647 +1.3% | $366,400 |
| 2022 | $8,537 +1.3% | $366,400 +2.6% |
| 2021 | $8,427 +1.3% | $357,067 +1.3% |
| 2020 | $8,317 | $352,400 |
| 2019 | $8,317 | $352,400 |
| 2018 | $8,317 -1.3% | $352,400 -1.3% |
| 2017 | $8,423 +10.3% | $356,900 +2.8% |
| 2016 | $7,639 | $347,333 +2.8% |
| 2015 | $7,639 | $337,767 +2.9% |
| 2014 | $7,639 | $328,200 +0.6% |
| 2013 | -- | $326,300 +0.6% |
| 2012 | -- | $324,400 +0.6% |
| 2011 | -- | $322,500 0% |
| 2010 | -- | $322,590 |
| 2009 | -- | $322,590 -18.3% |
| 2008 | -- | $394,610 +10.4% |
| 2007 | -- | $357,480 +11.6% |
| 2006 | -- | $320,350 +13.1% |
| 2005 | -- | $283,220 +20.8% |
| 2004 | -- | $234,422 +26.3% |
| 2003 | -- | $185,626 +35.7% |
| 2002 | -- | $136,830 +79.6% |
| 2001 | -- | $76,180 |
Find assessor info on the county website
Monthly payment
Est. payment
Payment breakdown
Explore the cost of this home by adjusting the details. Changes won't be saved.Climate risks
Neighborhood: Riverside
Nearby schools
Schools provided by the listing agent
- District: Baltimore City Public Schools
Source: Bright MLS. This data may not be complete. We recommend contacting the local school district to confirm school assignments for this home.
Similar homes
- $390,5552 bd3 ba1.4k sqft1219 Riverside Ave, Baltimore, MD 21230For Sale
 MLS ID #MDBA2225982, David Rosenberger, Northrop Realty. Bright MLS
 - $399,0003 bd4 ba1.4k sqft11 E Ostend St, Baltimore, MD 21230For Sale
 MLS ID #MDBA2231850, Greg Morris, Cummings & Co. Realtors. Bright MLS
 - $379,0003 bd4 ba1.8k sqft736 Light St, Baltimore, MD 21230For Sale
 MLS ID #MDBA2230808, Jeff Washo, Compass. Bright MLS
 - $355,0003 bd3 ba1.6k sqft1600 Patapsco St, Baltimore, MD 21230For Sale
 MLS ID #MDBA2229902, Bethany Linderman, Redfin Corp. Bright MLS
 - $399,0002 bd3 ba1.4k sqft1448 Hull St, Baltimore, MD 21230For SaleMLS ID #MDBA2217038, Charlotte Eyring, Compass. Bright MLS
- $379,9002 bd3 ba2.5k sqft1224 S Hanover St, Baltimore, MD 21230For SaleMLS ID #MDBA2229598, Jim Gunsiorowski, Cummings & Co. Realtors. Bright MLS
- $389,0003 bd2 ba2.1k sqft807 S Charles St, Baltimore, MD 21230For SaleMLS ID #MDBA2219246, Maisa Megahed, Next Step Realty. Bright MLS
- $425,0003 bd3 ba1.6k sqft1751 Clarkson St, Baltimore, MD 21230For SaleMLS ID #MDBA2230596, Lindsay O'Dea, Compass. Bright MLS
- $425,0004 bd4 ba1.9k sqft1253 William St, Baltimore, MD 21230For SaleMLS ID #MDBA2227304, Jami Saval, Compass. Bright MLS
- $335,0002 bd3 ba1k sqft1439 Patapsco St, Baltimore, MD 21230For SaleMLS ID #MDBA2229574, Courtney Lowenthal, Northrop Realty. Bright MLS
- $399,9903 bd4 ba1.7k sqft410 E Fort Ave, Baltimore, MD 21230For SaleMLS ID #MDBA2220826, TJ Kane IV, AB & Co Realtors, Inc.. Bright MLS
- $385,0002 bd3 ba1.3k sqft1530 E Clement St, Baltimore, MD 21230For SaleMLS ID #MDBA2223780, John Edwards, Long & Foster Real Estate, Inc.. Bright MLS
- $375,0003 bd3 ba1.6k sqft103 E Cross St, Baltimore, MD 21230For SaleMLS ID #MDBA2221412, Liz Sothoron, Cummings & Co. Realtors. Bright MLS
- $300,0003 bd3 ba1.7k sqft1140 S Hanover St, Baltimore, MD 21230For SaleMLS ID #MDBA2230950, Liz Ancel, Cummings & Co. Realtors. Bright MLS
- $420,0004 bd3 ba2.1k sqft2050 Bank St, Baltimore, MD 21231For SaleMLS ID #MDBA2231992, Jennifer Habte, Coldwell Banker Realty. Bright MLS
- $400,0002 bd2 ba1.4k sqft1002 Olive St, Baltimore, MD 21230For SaleMLS ID #MDBA2230210, Allen Stanton, RE/MAX Executive. Bright MLS
- $400,0002 bd3 ba1k sqft1435 Hull St, Baltimore, MD 21230For SaleMLS ID #MDBA2212212, Bryan Schafer, Compass. Bright MLS
- $319,9002 bd2 ba1.2k sqft19 Poultney St, Baltimore, MD 21230For SaleMLS ID #MDBA2229002, Eric Figurelle, Cummings & Co. Realtors. Bright MLS
- $480,0003 bd4 ba2.1k sqft431 E Fort Ave, Baltimore, MD 21230For SaleMLS ID #MDBA2230202, Christina Dudley, Compass. Bright MLS
- $419,0003 bd4 ba1.5k sqft1348 Andre St, Baltimore, MD 21230For SaleMLS ID #MDBA2228924, Caitlin Regan, Cummings & Co. Realtors. Bright MLS
