Located in Hamilton Park Community in the North End of Hagerstown, Maryland. Within Walking Distance to Hamilton Run Playground, Public Transportation, North Hagerstown High School, Northern Middle School, and Fountaindale Elementary School. Adorable Colonial Style Home with Two Bedrooms and One Full Bathroom. The Main Level Offers a Foyer Area, a Living Room with a Brick Fireplace with a Woodstove Insert, and a Heatilator. Formal Dining Room with New Farmhouse Style Ceiling Fan with Dimmer and Remote. Plenty of Space for Dining and Office Area/Play Area if Needed. Kitchen Fully Renovated in 2018. Galley Kitchen with Updated White Shaker Cabinets and Neutral Laminate Countertops. White Appliances Including Side by Side Refrigerator, Compact Dishwasher, Gas Burning Stove/Range, and Freestanding Microwave. Large Stainless-Steel Sink with Detaching Chrome Faucet and Garbage Disposal. Large Window Over Sink Overlooking Rear Deck and Yard. Stylish Vinyl Flooring with Colors of White, Blue, and Gray. Custom Open Cabinets Next to Stove/Range and Hanging Spice Racks. Access Basement Off of Kitchen. Unfinished Basement with Laundry Area with Freshly Painted Blue/Gray Concrete Floors. Washer and Dryer Convey. The Upper Level Offers Two Large Bedrooms with Hardwood Flooring. Full Bathroom with Linen Closet, Towel Bars, Pedestal Sink, Bath Fitter Shower/Tub Installed in 2021. Hallway offers a Second Linen Closet for Storage. Step Outside to the Rear 280 Square Foot Covered Deck with Red Metal Vaulted Roof and Large Rear Yard. Awesome for Entertaining Large Gatherings. Open Deck with Stairs Stepping Down to Rear Yard. Firepit Area with Paver Patio and Paver Firepit. Suspended Solar Socket Lighting Surround the Firepit Area and Frame the Inside of the Covered Deck. 6 Feet Chained Link Fencing with Drive Gate on the Right Side of the Home and Door Gate on the Left Side. Large Shed Located in the Back Yard. Paver Pad for Trash Containers on the Left Side of the Home, Easy Access from the Rear Yard, and Kitchen Area. Newer Double Hung Windows for Easy Cleaning on the Main and Upper Levels. No HOA. .
Sold for $210,000
$210,000
1129 Beechwood Dr, Hagerstown, MD 21742
2beds
960sqft
Single Family Residence
Built in 1945
6,050 Square Feet Lot
$237,400 Zestimate®
$219/sqft
$1,557 Estimated rent
Home value
$237,400
$226,000 - $249,000
$1,557/mo
Zestimate® history
Owner options
List your home for rent
$1,557/mo
Rent Zestimate®
Find your next renter with Zillow Rental Manager. Plus, with online applications, you can quickly screen prospective tenants – for free.
$1,557/mo
Rent Zestimate®
Refinance and save
$1,330/mo
Est. payment
Refinancing to a lower rate could help reduce your monthly payments and save thousands over the life of the loan.
$1,330/mo
Est. payment
Explore your selling options
Work with a Zillow partner agent
Leverage their expertise and Zillow's premium Showcase listings to get your home seen by more buyers.
Get startedList with your own agent
Get your home in front of millions of buyers by listing it on Zillow.
Learn how to do itSell it yourself
Take full control of how buyers see your home on Zillow by listing For Sale by Owner (FSBO).
List your homeWhat's special
Brick fireplaceNorthern middle schoolRear yardTowel barsAdorable colonial style homeLinen closetFoyer area
Zillow last checked:
Listing updated:
Listed by:
Stacey Nikirk 240-446-2109,
The KW Collective
Bought with:
James Ward, 316343
The Glocker Group Realty Results
Source: Bright MLS,MLS#: MDWA2019366
Facts & features
Interior
Bedrooms & bathrooms
- Bedrooms: 2
- Bathrooms: 1
- Full bathrooms: 1
Rooms
- Room types: Living Room, Dining Room, Primary Bedroom, Bedroom 2, Kitchen, Bathroom 1
Basement
- Area: 480
Heating
- Wood Stove, Heat Pump, Natural Gas
Cooling
- Central Air, Ceiling Fan(s), Electric
Appliances
- Included: Dishwasher, Dryer, Oven/Range - Gas, Range Hood, Refrigerator, Washer, Water Heater, Gas Water Heater
- Laundry: In Basement, Lower Level, Dryer In Unit, Washer In Unit
Features
- Attic, Ceiling Fan(s), Floor Plan - Traditional, Formal/Separate Dining Room, Kitchen - Galley, Bathroom - Tub Shower, Dry Wall, Plaster Walls
- Flooring: Hardwood, Vinyl, Concrete, Wood
- Doors: Insulated, Storm Door(s)
- Windows: Double Hung, Vinyl Clad
- Basement: Connecting Stairway,Space For Rooms,Windows,Interior Entry,Unfinished
- Number of fireplaces: 1
- Fireplace features: Wood Burning, Wood Burning Stove
Interior area
- Total structure area: 1,440
- Total interior livable area: 960 sqft
- Finished area above ground: 960
- Finished area below ground: 0
Property
Parking
- Parking features: On Street
- Has uncovered spaces: Yes
Accessibility
- Accessibility features: Grip-Accessible Features
Features
- Levels: Three
- Stories: 3
- Patio & porch: Deck, Roof
- Exterior features: Lighting, Flood Lights, Rain Gutters, Storage, Sidewalks, Street Lights
- Pool features: None
- Fencing: Chain Link
- Has view: Yes
- View description: Street
Lot
- Size: 6,050 Square Feet
- Features: Backs to Trees, Front Yard, Rear Yard
Details
- Additional structures: Above Grade, Below Grade
- Parcel number: 2221018112
- Zoning: RMOD
- Special conditions: Standard
Construction
Type & style
- Home type: SingleFamily
- Architectural style: Colonial
- Property subtype: Single Family Residence
Materials
- Vinyl Siding
- Foundation: Brick/Mortar
- Roof: Composition
Condition
- New construction: No
- Year built: 1945
- Major remodel year: 1994
Utilities & green energy
- Sewer: Public Sewer
- Water: Public
Community & HOA
Community
- Security: Smoke Detector(s)
- Subdivision: Hamilton Park
HOA
- Has HOA: No
Location
- Region: Hagerstown
- Municipality: Hagerstown
Financial & listing details
- Price per square foot: $219/sqft
- Tax assessed value: $128,433
- Annual tax amount: $2,462
- Date on market: 1/7/2024
- Listing agreement: Exclusive Right To Sell
- Listing terms: Cash,Conventional,FHA,VA Loan
- Ownership: Fee Simple
Price history
| Date | Event | Price |
|---|---|---|
| 3/4/2024 | Sold | $210,000-4.5%$219/sqft |
Source:  Bright MLS #MDWA2019366 Report a problem Bright MLS #MDWA2019366 Report a problem | ||
| 2/21/2024 | Pending sale | $220,000$229/sqft |
Source: Bright MLS #MDWA2019366 Report a problem | ||
| 2/7/2024 | Contingent | $220,000$229/sqft |
Source: Bright MLS #MDWA2019366 Report a problem | ||
| 1/29/2024 | Listed for sale | $220,000+175.3%$229/sqft |
Source: Bright MLS #MDWA2019366 Report a problem | ||
| 5/4/1994 | Sold | $79,900$83/sqft |
Source: Public Record Report a problem | ||
Public tax history
| Year | Property taxes | Tax assessment |
|---|---|---|
| 2025 | $1,364 -49.6% | $154,100 +9.1% |
| 2024 | $2,708 +10% | $141,267 +10% |
| 2023 | $2,462 +11.1% | $128,433 +11.1% |
| 2022 | $2,216 +3.3% | $115,600 +4.4% |
| 2021 | $2,146 +4.6% | $110,767 +4.6% |
| 2020 | $2,052 +4.8% | $105,933 +4.8% |
| 2019 | $1,958 | $101,100 |
| 2018 | $1,958 +59.8% | $101,100 |
| 2017 | $1,225 -27.4% | $101,100 -3.3% |
| 2016 | $1,689 | $104,600 +0.5% |
| 2015 | $1,689 | $104,100 +0.5% |
| 2014 | $1,689 | $103,600 +0.5% |
| 2013 | -- | $103,100 |
| 2012 | -- | $103,100 |
| 2011 | -- | $103,100 -30% |
| 2010 | -- | $147,190 +11.9% |
| 2009 | -- | $131,496 +13.6% |
| 2008 | -- | $115,803 +15.7% |
| 2007 | -- | $100,110 +12.8% |
| 2006 | -- | $88,762 +14.7% |
| 2005 | -- | $77,416 +17.2% |
| 2004 | -- | $66,070 |
| 2003 | -- | $66,070 |
| 2002 | -- | $66,070 -13.9% |
| 2001 | -- | $76,720 |
Find assessor info on the county website
Neighborhood: 21742
Nearby homes
- $283,3004 bd2 ba1.5k sqft1133 Beechwood Dr, Hagerstown, MD 21742Off Market
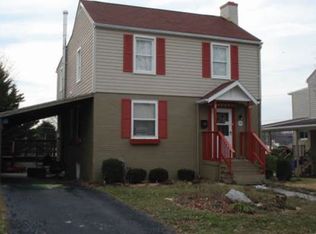
- $244,300-- bd1 ba1.5k sqft1125 Beechwood Dr, Hagerstown, MD 21742Off Market
- $237,500-- bd1 ba1.2k sqft1121 Beechwood Dr, Hagerstown, MD 21742Off Market
- $234,900-- bd1 ba1.4k sqft1137 Beechwood Dr, Hagerstown, MD 21742Off Market
- $215,0003 bd1 ba934 sqft1120 Sunnyside Dr, Hagerstown, MD 21742Sold
- $241,800-- bd1 ba1.1k sqft1116 Sunnyside Dr, Hagerstown, MD 21742Off Market
- $249,0002 bd1 ba1.5k sqft1117 Beechwood Dr, Hagerstown, MD 21742Sold
- $148,0002 bd1 ba1.4k sqft1124 Sunnyside Dr, Hagerstown, MD 21742Sold
Nearby schools
GreatSchools rating
- 7/10Fountaindale Elementary SchoolGrades: PK-5Distance: 0.4 mi
- 3/10Western Heights Middle SchoolGrades: 6-8Distance: 0.4 mi
- 6/10North Hagerstown High SchoolGrades: 9-12Distance: 0.5 mi
Schools provided by the listing agent
- Elementary: Fountaindale
- Middle: Northern
- High: North Hagerstown
- District: Washington County Public Schools
Source: Bright MLS. This data may not be complete. We recommend contacting the local school district to confirm school assignments for this home.
Get a cash offer in 3 minutes
Find out how much your home could sell for in as little as 3 minutes with a no-obligation cash offer.
Estimated market value
$237,400
Get a cash offer in 3 minutes
Find out how much your home could sell for in as little as 3 minutes with a no-obligation cash offer.
Estimated market value
$237,400
- Maryland
- Washington County
- Hagerstown
- 21742
- 1129 Beechwood Dr
Nearby cities
Nearby neighborhoods
Nearby zip codes
Other Hagerstown Topics
