Don't miss this historic gem! Located in the Grand Bates Suburban Historic District, this century old arts and crafts bungalow will surprise & delight! With over 2700 sq ft, this 4 bed, 3 full bath beauty checks every box on your list. From the 6 in crown molding, stained glass & 9 ft ceilings, no detail will go unappreciated. Plumbing/electric updated in 2013. Main floor consists of 2 living spaces- 1 w ventless gas fireplace, large kitchen w granite counter tops & separate dining w gorgeous bay window & bench seating. Refinished hardwood floors through out & a main floor bed + full bath! Head upstairs to a large landing space perfect for office/sitting room. Each bed upstairs features its own walk in closet! The primary suite is an idyllic respite w dual vanities, stand up shower & separate tub. A true spa oasis! Head out back to enjoy a hot tub, pet friendly turf & patio, perfect for entertaining. An oversized 2 car garage will fit everything you need & more!
Closed
Listed by: Garcia Properties • Angie M Maniscalco • Contact: 314-406-8880
Bought with: Berkshire Hathaway HomeServices Advantage
Price Unknown
1129 Bellerive Blvd, Saint Louis, MO 63111
4beds
2,772sqft
Single Family Residence
Built in 1924
4,617 Square Feet Lot
$418,300 Zestimate®
$--/sqft
$2,263 Estimated rent
Home value
$418,300
$393,000 - $443,000
$2,263/mo
Zestimate® history
Owner options
List your home for rent
$2,263/mo
Rent Zestimate®
Find your next renter with Zillow Rental Manager. Plus, with online applications, you can quickly screen prospective tenants – for free.
$2,263/mo
Rent Zestimate®
Refinance and save
Refinancing to a lower rate could help reduce your monthly payments and save thousands over the life of the loan.
Explore your selling options
Work with a Zillow partner agent
Leverage their expertise and Zillow's premium Showcase listings to get your home seen by more buyers.
Get startedList with your own agent
Get your home in front of millions of buyers by listing it on Zillow.
Learn how to do itSell it yourself
Take full control of how buyers see your home on Zillow by listing For Sale by Owner (FSBO).
List your homeWhat's special
Pet friendly turfGranite counter topsLarge landing spacePrimary suiteSeparate tubWalk in closetHot tub
Zillow last checked:
Listing updated:
Listed by:
Angie M Maniscalco 314-406-8880,
Garcia Properties
Bought with:
David Voges, 1999030256
Berkshire Hathaway HomeServices Advantage
Source: MARIS,MLS#: 24020672 Originating MLS: St. Louis Association of REALTORS
Originating MLS: St. Louis Association of REALTORSFacts & features
Interior
Bedrooms & bathrooms
- Bedrooms: 4
- Bathrooms: 3
- Full bathrooms: 3
- Main level bathrooms: 1
- Main level bedrooms: 1
Primary bedroom
- Features: Floor Covering: Carpeting, Wall Covering: Some
- Level: Upper
- Area: 165
- Dimensions: 11x15
Other
- Features: Floor Covering: Carpeting, Wall Covering: Some
- Level: Upper
- Area: 143
- Dimensions: 11x13
Other
- Features: Floor Covering: Carpeting, Wall Covering: Some
- Level: Upper
- Area: 117
- Dimensions: 9x13
Other
- Features: Floor Covering: Wood, Wall Covering: Some
- Level: Main
- Area: 143
- Dimensions: 11x13
Dining room
- Features: Floor Covering: Wood, Wall Covering: Some
- Level: Main
- Area: 196
- Dimensions: 14x14
Hearth room
- Features: Floor Covering: Wood, Wall Covering: Some
- Level: Main
- Area: 168
- Dimensions: 14x12
Kitchen
- Features: Floor Covering: Wood, Wall Covering: Some
- Level: Main
- Area: 143
- Dimensions: 11x13
Living room
- Features: Floor Covering: Wood, Wall Covering: Some
- Level: Main
- Area: 176
- Dimensions: 16x11
Loft
- Features: Floor Covering: Carpeting, Wall Covering: Some
- Level: Upper
- Area: 168
- Dimensions: 14x12
Other
- Features: Floor Covering: Wood, Wall Covering: Some
- Level: Main
- Area: 154
- Dimensions: 14x11
Heating
- Forced Air, Natural Gas
Cooling
- Ceiling Fan(s), Central Air, Electric
Appliances
- Included: Dishwasher, Disposal, Dryer, Gas Cooktop, Microwave, Gas Range, Gas Oven, Refrigerator, Stainless Steel Appliance(s), Washer, Gas Water Heater
Features
- Double Vanity, Tub, Workshop/Hobby Area, Separate Dining, Bookcases, High Ceilings, Historic Millwork, Open Floorplan, Special Millwork, Walk-In Closet(s), Kitchen Island, Granite Counters, Pantry, Entrance Foyer
- Flooring: Hardwood
- Windows: Window Treatments, Bay Window(s), Insulated Windows, Stained Glass, Tilt-In Windows, Wood Frames
- Has basement: No
- Number of fireplaces: 1
- Fireplace features: Ventless, Family Room
Interior area
- Total structure area: 2,772
- Total interior livable area: 2,772 sqft
- Finished area above ground: 2,772
Property
Parking
- Total spaces: 2
- Parking features: Detached, Oversized, Storage, Workshop in Garage
- Garage spaces: 2
Features
- Levels: One and One Half
- Patio & porch: Patio
Lot
- Size: 4,617 Square Feet
- Dimensions: 40 x 115
Details
- Additional structures: Pergola, Workshop
- Parcel number: 28740001400
- Special conditions: Standard
Construction
Type & style
- Home type: SingleFamily
- Architectural style: Craftsman,Bungalow
- Property subtype: Single Family Residence
Materials
- Brick
- Foundation: Stone
- Roof: Tile,Slate
Condition
- Year built: 1924
Utilities & green energy
- Sewer: Public Sewer
- Water: Public
- Utilities for property: Natural Gas Available
Community & HOA
Community
- Security: Smoke Detector(s)
- Subdivision: Kingshighway Park Add
Location
- Region: Saint Louis
Financial & listing details
- Tax assessed value: $63,700
- Annual tax amount: $4,223
- Date on market: 4/10/2024
- Cumulative days on market: 10 days
- Listing terms: Cash,Conventional,FHA,VA Loan
- Ownership: Private
Price history
| Date | Event | Price |
|---|---|---|
| 5/22/2024 | Sold | -- |
Source:  MARIS #24020672 Report a problem MARIS #24020672 Report a problem | ||
| 4/20/2024 | Pending sale | $399,900$144/sqft |
Source: MARIS #24020672 Report a problem | ||
| 4/15/2024 | Price change | $399,900-5.9%$144/sqft |
Source: MARIS #24020672 Report a problem | ||
| 4/11/2024 | Listed for sale | $425,000+46.6%$153/sqft |
Source: MARIS #24020672 Report a problem | ||
| 4/28/2014 | Sold | -- |
Source: MARIS #14009103 Report a problem | ||
| 2/28/2014 | Listed for sale | $289,900+152.1%$105/sqft |
Source: Prudential Alliance, REALTORS #14009103 Report a problem | ||
| 5/18/2012 | Listing removed | $115,000$41/sqft |
Source: Prudential Alliance, REALTORS #12022456 Report a problem | ||
| 4/25/2012 | Price change | $115,000+21.1%$41/sqft |
Source: Prudential Alliance, REALTORS #12022456 Report a problem | ||
| 4/18/2012 | Listed for sale | $95,000$34/sqft |
Source: Prudential Alliance, REALTORS #12022456 Report a problem | ||
Public tax history
| Year | Property taxes | Tax assessment |
|---|---|---|
| 2025 | $5,243 +18.1% | $63,700 +20.8% |
| 2024 | $4,440 +5.1% | $52,710 |
| 2023 | $4,223 +6.2% | $52,710 +10.3% |
| 2022 | $3,977 +0.1% | $47,770 |
| 2021 | $3,971 +10.5% | $47,770 +9.4% |
| 2020 | $3,593 | $43,680 |
| 2019 | $3,593 | $43,680 +7.3% |
| 2018 | $3,593 +4% | $40,690 0% |
| 2017 | $3,455 -1.8% | $40,700 -2.2% |
| 2016 | $3,517 +10.3% | $41,630 |
| 2015 | $3,188 +94.8% | $41,630 |
| 2014 | $1,636 | $41,630 +96.4% |
| 2013 | $1,636 | $21,200 -43.9% |
| 2012 | -- | $37,770 |
| 2011 | -- | $37,770 |
| 2010 | -- | $37,770 -0.3% |
| 2009 | $2,547 +25% | $37,900 |
| 2008 | $2,038 | $37,900 -5.6% |
| 2007 | $2,038 | $40,150 |
| 2006 | $2,038 +1% | $40,150 +39.7% |
| 2005 | $2,017 +23.8% | $28,750 +31.1% |
| 2004 | $1,629 +3% | $21,930 |
| 2003 | $1,582 +28.5% | $21,930 +32.3% |
| 2002 | $1,231 | $16,570 |
| 2001 | -- | $16,570 +1.2% |
| 2000 | -- | $16,380 |
Find assessor info on the county website
Neighborhood: Carondelet
Nearby homes
- $194,5003 bd1 ba1.9k sqft1125 Bellerive Blvd, Saint Louis, MO 63111Off Market
- $258,4003 bd2 ba1.4k sqft1133 Bellerive Blvd, Saint Louis, MO 63111Off Market
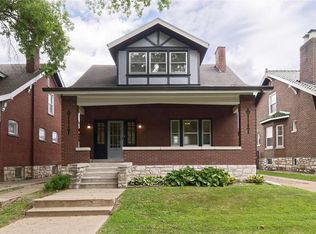
- $316,8004 bd3 ba1.8k sqft1121 Bellerive Blvd, Saint Louis, MO 63111Off Market

- $156,700-- bd1 ba1.5k sqft1137 Bellerive Blvd, Saint Louis, MO 63111Off Market
- $147,315-- bd2 ba1.3k sqft1028 Bates St, Saint louis, MO 63111Off Market
- $173,500-- bd1 ba1.3k sqft1028 Bates St, Saint louis, MO 63111Off Market
- $144,684-- bd2 ba1.3k sqft1032 Bates St, Saint louis, MO 63111Off Market
- $174,100-- bd1 ba1.3k sqft1032 Bates St, Saint louis, MO 63111Off Market
Nearby schools
GreatSchools rating
- 4/10Lyon At Blow Elementary SchoolGrades: PK-8Distance: 0.9 mi
- 1/10Roosevelt High SchoolGrades: 9-12Distance: 2.4 mi
Schools provided by the listing agent
- Elementary: Woodward Elem.
- Middle: Lyon-Blow Middle
- High: Roosevelt High
Source: MARIS. This data may not be complete. We recommend contacting the local school district to confirm school assignments for this home.
- Missouri
- Saint Louis City
- Saint Louis
- 63111
- Carondelet
- 1129 Bellerive Blvd
Nearby cities
Nearby neighborhoods
Nearby zip codes
Other Saint Louis Topics
