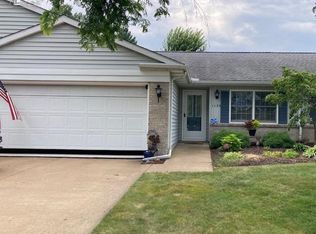
Move Right Into This Completely Renovated 3 Bedroom Home, Updated From Top To Bottom With Exceptional Attention To Detail. Featuring All-new Lighting, Luxury Flooring Throughout, A Fresh Coat Of Modern Paint, This Home Shines With Style. Forget The Mundane Galley Kitchen, This Designer Kitchen Boasts Custom 48 Inch Cabinets, Quartz Countertops, Stainless Steel Appliances, And A Stunning Tile Backsplash. Enjoy The Beautifully Redone Bathrooms, The Full Guest Bath Features A New Vanity With Quartz Top, Shiplap Designer Wall, New Lights, Flooring, And Linen Closet The Master Bedroom Has Shadowbox Trim Behind The Bed, A New Rolling Farm Door For Bathroom Privacy, Huge Walk In Closet The Master Bath With A Full Walk-in Tile Shower With Built In Quartz Bench. A Dedicated Stunning Home Office With A Shiplap Accent Wall, A Spacious Sunroom With Wood Plank Ceiling, New Ceiling Fan, New Blinds And Flooring. Updated Laundry Area All Crafted For Modern Living. The Community Pool Is Just A Few Steps Away. Private Patio Off The Sunroom. 2 Car Garage And So Much More!! This Is One You Don't Want To Miss!
Sold for $350,000
$350,000
1129 Billetter Dr, Huron, OH 44839
3beds
1,766sqft
Condominium
Built in 1990
-- sqft lot
$368,700 Zestimate®
$198/sqft
$3,114 Estimated rent
Home value
$368,700
$218,000 - $630,000
$3,114/mo
Zestimate® history
Owner options
List your home for rent
$3,114/mo
Rent Zestimate®
Find your next renter with Zillow Rental Manager. Plus, with online applications, you can quickly screen prospective tenants – for free.
$3,114/mo
Rent Zestimate®
Refinance and save
$2,621/mo
Est. payment
Refinancing to a lower rate could help reduce your monthly payments and save thousands over the life of the loan.
$2,621/mo
Est. payment
Explore your selling options
Work with a Zillow partner agent
Leverage their expertise and Zillow's premium Showcase listings to get your home seen by more buyers.
Get startedList with your own agent
Get your home in front of millions of buyers by listing it on Zillow.
Learn how to do itSell it yourself
Take full control of how buyers see your home on Zillow by listing For Sale by Owner (FSBO).
List your homeWhat's special
Private patioLuxury flooringShiplap accent wallDedicated stunning home officeSpacious sunroomUpdated laundry areaStainless steel appliances
Zillow last checked:
Listing updated:
Listed by:
Joanne Berardi 419-357-0010 joanneberardi@bex.net,
North Bay Realty, LLC
Bought with:
Steven P. Hamm, 2020001993
RE/MAX Quality Realty - Sandus
Source: Firelands MLS,MLS#: 20254274Originating MLS: Firelands MLS
Facts & features
Interior
Bedrooms & bathrooms
- Bedrooms: 3
- Bathrooms: 2
- Full bathrooms: 2
Rooms
- Room types: Sun Room
Primary bedroom
- Level: Main
- Area: 168
- Dimensions: 14 x 12
Bedroom 2
- Level: Main
- Area: 180
- Dimensions: 15 x 12
Bedroom 3
- Level: Main
- Area: 180
- Dimensions: 15 x 12
Bedroom 4
- Area: 0
- Dimensions: 0 x 0
Bedroom 5
- Area: 0
- Dimensions: 0 x 0
Bathroom
- Level: Main
Bathroom 1
- Level: Main
Dining room
- Features: Combo
- Level: Main
- Area: 64
- Dimensions: 8 x 8
Family room
- Level: Main
- Area: 391
- Dimensions: 23 x 17
Kitchen
- Level: Main
- Area: 130
- Dimensions: 10 x 13
Living room
- Area: 0
- Dimensions: 0 x 0
Heating
- Electric, Forced Air
Cooling
- Central Air
Appliances
- Included: Dishwasher, Disposal, Vented Exhaust Fan, Microwave, Range, Refrigerator
- Laundry: Laundry Room
Features
- Ceiling Fan(s)
- Windows: Thermo Pane
- Has basement: No
- Common walls with other units/homes: End Unit
Interior area
- Total structure area: 1,766
- Total interior livable area: 1,766 sqft
Property
Parking
- Total spaces: 2
- Parking features: Inside Entrance, Attached, Garage Door Opener, Off Street, Paved
- Attached garage spaces: 2
- Has uncovered spaces: Yes
Features
- Levels: One
- Stories: 1
- Patio & porch: Patio
- Pool features: In Ground, Association, Common, Fenced
- Fencing: Partial For Privacy
Details
- Parcel number: 4200664053
Construction
Type & style
- Home type: Condo
- Property subtype: Condominium
Materials
- Stone, Vinyl Siding
- Foundation: Slab
- Roof: Asphalt
Condition
- Year built: 1990
Utilities & green energy
- Electric: ON
- Sewer: Public Sewer
- Water: Public
- Utilities for property: Cable Connected
Community & HOA
Community
- Security: Surveillance On Site
- Subdivision: Hidden Valley
HOA
- Has HOA: Yes
- Services included: Assoc Management, Electricity, Common Ground, Insurance, Maintenance Grounds, Lawn Maintenance, Outside Bldg Maint, Pool Maintenance, Snow Removal
- HOA fee: $336 monthly
Location
- Region: Huron
Financial & listing details
- Price per square foot: $198/sqft
- Tax assessed value: $371
- Annual tax amount: $2,997
- Price range: $350K - $350K
- Date on market: 10/24/2025
- Date available: 01/01/1800
- Listing terms: Conventional
Price history
| Date | Event | Price |
|---|---|---|
| 11/25/2025 | Sold | $350,000-6.6%$198/sqft |
Source: Firelands MLS #20254274 Report a problem | ||
| 11/18/2025 | Pending sale | $374,900$212/sqft |
Source: Firelands MLS #20254274 Report a problem | ||
| 10/30/2025 | Contingent | $374,900$212/sqft |
Source: Firelands MLS #20254274 Report a problem | ||
| 10/24/2025 | Listed for sale | $374,900-3.8%$212/sqft |
Source: Firelands MLS #20254274 Report a problem | ||
| 10/23/2025 | Listing removed | $389,900$221/sqft |
Source:  MLS Now #5138829 Report a problem MLS Now #5138829 Report a problem | ||
| 10/8/2025 | Price change | $389,900-2.2%$221/sqft |
Source: MLS Now #5138829 Report a problem | ||
| 10/3/2025 | Price change | $398,500-0.1%$226/sqft |
Source: Firelands MLS #20252372 Report a problem | ||
| 9/25/2025 | Price change | $398,900-0.2%$226/sqft |
Source: Firelands MLS #20252372 Report a problem | ||
| 9/18/2025 | Price change | $399,500-0.1%$226/sqft |
Source: Firelands MLS #20252372 Report a problem | ||
| 9/10/2025 | Price change | $399,900-2.4%$226/sqft |
Source: Firelands MLS #20252372 Report a problem | ||
| 8/28/2025 | Price change | $409,900-3.4%$232/sqft |
Source: Firelands MLS #20252372 Report a problem | ||
| 8/9/2025 | Listed for sale | $424,500-1.3%$240/sqft |
Source: Firelands MLS #20252372 Report a problem | ||
| 7/25/2025 | Contingent | $429,900$243/sqft |
Source: Firelands MLS #20252372 Report a problem | ||
| 7/3/2025 | Listed for sale | $429,900+54.1%$243/sqft |
Source: Firelands MLS #20252372 Report a problem | ||
| 6/26/2024 | Sold | $278,900-0.4%$158/sqft |
Source: Firelands MLS #20241754 Report a problem | ||
| 5/23/2024 | Contingent | $279,900$158/sqft |
Source: Firelands MLS #20241754 Report a problem | ||
| 5/20/2024 | Listed for sale | $279,900+125.7%$158/sqft |
Source: Firelands MLS #20241754 Report a problem | ||
| 2/28/1997 | Sold | $124,000$70/sqft |
Source: Public Record Report a problem | ||
Public tax history
| Year | Property taxes | Tax assessment |
|---|---|---|
| 2024 | $3,368 +42.4% | $92,600 +56.3% |
| 2023 | $2,366 +11.9% | $59,250 |
| 2022 | $2,114 +0.3% | $59,250 |
| 2021 | $2,108 +5.5% | $59,250 +6.9% |
| 2020 | $1,999 -4.3% | $55,440 |
| 2019 | $2,090 -0.5% | $55,440 |
| 2018 | $2,101 +16.4% | $55,440 +15.7% |
| 2017 | $1,804 +0.9% | $47,920 |
| 2016 | $1,788 +2.7% | $47,920 |
| 2015 | $1,742 -1.1% | $47,920 |
| 2014 | $1,762 +1.4% | $47,920 |
| 2013 | $1,737 +2.1% | $47,920 |
| 2012 | $1,702 -11% | $47,920 -12.7% |
| 2011 | $1,912 -1.6% | $54,900 |
| 2010 | $1,943 -0.8% | $54,900 |
| 2009 | $1,958 -0.2% | $54,900 |
| 2008 | $1,962 +0.3% | $54,900 |
| 2007 | $1,956 +73.9% | $54,900 |
| 2006 | $1,125 -4.8% | $54,900 +3.5% |
| 2005 | $1,181 +26.6% | $53,040 |
| 2004 | $933 -62.4% | $53,040 -8.8% |
| 2003 | $2,479 +26.8% | $58,130 +26.7% |
| 2002 | $1,956 | $45,870 |
| 2001 | $1,956 | $45,870 |
| 2000 | $1,956 | $45,870 |
Find assessor info on the county website
Neighborhood: 44839
Nearby homes
- $288,0002 bd2 ba1.6k sqft943 Hidden Valley Dr, Huron, OH 44839Sold

- $286,0002 bd2 ba1.5k sqft1133 Billetter Dr, Huron, OH 44839Off Market
- $288,7002 bd2 ba1.7k sqft1135 Billetter Dr, Huron, OH 44839Off Market
- $293,9003 bd2 ba1.5k sqft1137 Billetter Dr, Huron, OH 44839Off Market
- $299,3003 bd2 ba1.7k sqft1139 Billetter Dr, Huron, OH 44839Off Market
- $210,0003 bd2 ba1.5k sqft1141 Billetter Dr, Huron, OH 44839Sold
- $290,8003 bd2 ba1.7k sqft1143 Billetter Dr, Huron, OH 44839Off Market
- $260,1002 bd2 ba1.3k sqft941 Hidden Valley Dr, Huron, OH 44839Off Market
Nearby schools
GreatSchools rating
- 8/10Woodlands Intermediate SchoolGrades: PK-5Distance: 1.9 mi
- 7/10McCormick Junior High SchoolGrades: 7-8Distance: 1 mi
- 8/10Huron High SchoolGrades: 9-12Distance: 1.1 mi
Schools provided by the listing agent
- District: Huron
Source: Firelands MLS. This data may not be complete. We recommend contacting the local school district to confirm school assignments for this home.
Get a cash offer in 3 minutes
Find out how much your home could sell for in as little as 3 minutes with a no-obligation cash offer.
Estimated market value
$368,700
Get a cash offer in 3 minutes
Find out how much your home could sell for in as little as 3 minutes with a no-obligation cash offer.
Estimated market value
$368,700
- Ohio
- Erie County
- Huron
- 44839
- 1129 Billetter Dr
Nearby cities
Nearby zip codes
Other Huron Topics
