One or more photo(s) has been virtually staged. Better than New Construction and Move in Ready! Built in 2024 and designed for comfort, style, and flexibility. Offering 2,964 sqft of open concept living with 4 spacious bedrooms, 2.5 bathrooms, 2 car garage, a study/den, and loft. The first floor features an open concept layout. The bright living room showcases a 3 paneled sliding glass door that opens to a covered patio and fully fenced back yard, perfect for outdoor dining, kids, and pets. The impressive kitchen offers 42'' cabinets, breakfast bar, quartz counter tops, tile back splash, stainless steel appliances, and an abundance of pantry storage. A flexible study/den, or guest room with modern French doors offers an added space for privacy and comfort, while the indoor laundry room and half bath add everyday convenience. Moving upstairs, the large primary suite provides extra space for a seating area, office, or nursery. The sparkling en-suite bathroom includes a modern shower with tiled walls and glass doors, a double vanity with quartz counters, and a spacious walk-in closet. A versatile loft area provides additional living space for a playroom, upstairs great room, or homework zone. Completing the upper level, are 3 additional bedrooms with ceiling fans and window treatments and a full bath with tub/shower combo and quartz counter tops. Providing plenty of space and privacy for everyone! Additional UPGRADES to the home include, a whole house Water Filtration System, 6' Vinyl Fencing, ADT Home Security system, Smart Home and solar panels! SAVE BIG ON ELECTRIC BILLS with solar panels that have cut electricity bills by more than half! You've never seen an electric bill this low for a home this size! Flawless floor plan. Modern features. Energy smart. Multi- Generational Family-focused design. Don't wait for new construction! Move right in and begin building your memories today! *All Realtor information is presumed correct but not guaranteed including descriptions, measurements, zoning, uses. Buyer and Buyers Agent to verify all information *
Sold for $415,000
$415,000
1129 BLUE GARDEN DRIVE, DELAND, FL 32720
4beds
2,964sqft
Single Family Residence
Built in 2024
4,633 Square Feet Lot
$414,300 Zestimate®
$140/sqft
$3,103 Estimated rent
Home value
$414,300
$377,000 - $456,000
$3,103/mo
Zestimate® history
Owner options
List your home for rent
$3,103/mo
Rent Zestimate®
Find your next renter with Zillow Rental Manager. Plus, with online applications, you can quickly screen prospective tenants – for free.
$3,103/mo
Rent Zestimate®
Refinance and save
$2,984/mo
Est. payment
Refinancing to a lower rate could help reduce your monthly payments and save thousands over the life of the loan.
$2,984/mo
Est. payment
Explore your selling options
Work with a Zillow partner agent
Leverage their expertise and Zillow's premium Showcase listings to get your home seen by more buyers.
Get startedList with your own agent
Get your home in front of millions of buyers by listing it on Zillow.
Learn how to do itSell it yourself
Take full control of how buyers see your home on Zillow by listing For Sale by Owner (FSBO).
List your homeWhat's special
Versatile loft areaBreakfast barEn-suite bathroomQuartz counter topsIndoor laundry roomCeiling fansLarge primary suite
Zillow last checked:
Listing updated:
Listed by:
Heather Hinson 407-619-7286,
GREENE REALTY OF FLORIDA LLC 386-734-2200
Bought with:
Janissa Soto, 3376959
CENTURY 21 MCBRIDE REALTY GROUP
Source: Stellar MLS,MLS#: V4945489 Originating MLS: West Volusia
Originating MLS: West Volusia
Facts & features
Interior
Bedrooms & bathrooms
- Bedrooms: 4
- Bathrooms: 3
- Full bathrooms: 2
- 1/2 bathrooms: 1
Rooms
- Room types: Bonus Room, Den/Library/Office, Utility Room, Loft
Primary bedroom
- Features: Dual Sinks, En Suite Bathroom, Exhaust Fan, Shower No Tub, Stone Counters, Walk-In Closet(s)
- Level: Second
- Area: 420 Square Feet
- Dimensions: 14x30
Bedroom 2
- Features: Ceiling Fan(s), Built-in Closet
- Level: Second
- Area: 216 Square Feet
- Dimensions: 12x18
Bedroom 3
- Features: Ceiling Fan(s), Built-in Closet
- Level: Second
- Area: 154 Square Feet
- Dimensions: 11x14
Bedroom 4
- Features: Ceiling Fan(s), Built-in Closet
- Level: Second
- Area: 132 Square Feet
- Dimensions: 11x12
Bonus room
- Features: Ceiling Fan(s), No Closet
- Level: First
- Area: 143 Square Feet
- Dimensions: 11x13
Dinette
- Level: First
- Area: 84 Square Feet
- Dimensions: 7x12
Kitchen
- Features: Breakfast Bar, Pantry, Kitchen Island, Stone Counters
- Level: First
- Area: 162 Square Feet
- Dimensions: 9x18
Living room
- Features: Ceiling Fan(s)
- Level: First
- Area: 324 Square Feet
- Dimensions: 18x18
Loft
- Level: Second
- Area: 169 Square Feet
- Dimensions: 13x13
Heating
- Electric, Solar
Cooling
- Central Air
Appliances
- Included: Dishwasher, Electric Water Heater, Exhaust Fan, Ice Maker, Microwave, Range, Range Hood, Refrigerator, Water Filtration System
- Laundry: Inside, Laundry Room
Features
- Ceiling Fan(s), Eating Space In Kitchen, High Ceilings, Open Floorplan, PrimaryBedroom Upstairs, Stone Counters, Thermostat, Walk-In Closet(s)
- Flooring: Carpet, Ceramic Tile
- Doors: Sliding Doors
- Windows: Window Treatments
- Has fireplace: No
Interior area
- Total structure area: 3,610
- Total interior livable area: 2,964 sqft
Property
Parking
- Total spaces: 2
- Parking features: Driveway, Garage Door Opener, Ground Level, Guest
- Attached garage spaces: 2
- Has uncovered spaces: Yes
Features
- Levels: Two
- Stories: 2
- Patio & porch: Covered, Front Porch, Rear Porch
- Exterior features: Irrigation System, Lighting, Sidewalk
- Fencing: Vinyl
Lot
- Size: 4,633 Square Feet
- Features: City Lot, Landscaped, Sidewalk
- Residential vegetation: Trees/Landscaped
Details
- Parcel number: 701915001080
- Zoning: R
- Special conditions: None
Construction
Type & style
- Home type: SingleFamily
- Architectural style: Ranch
- Property subtype: Single Family Residence
Materials
- Block, Concrete, Stucco
- Foundation: Slab
- Roof: Shingle
Condition
- Completed
- New construction: No
- Year built: 2024
Utilities & green energy
- Electric: Photovoltaics Third-Party Owned
- Sewer: Public Sewer
- Water: Public
- Utilities for property: BB/HS Internet Available, Cable Available, Electricity Connected, Sewer Connected, Solar, Water Connected
Green energy
- Energy generation: Solar
Community & HOA
Community
- Features: Community Mailbox, Playground, Pool, Sidewalks
- Pet fee: $0 monthly
- Subdivision: BERESFORD WOODS PH 1
HOA
- Has HOA: Yes
- Amenities included: Playground, Pool
- HOA fee: $120 monthly
- HOA name: Folio Management
- HOA phone: 407-927-5924
Location
- Region: Deland
Financial & listing details
- Price per square foot: $140/sqft
- Tax assessed value: $389,779
- Annual tax amount: $868
- Date on market: 10/24/2025
- Cumulative days on market: 269 days
- Listing terms: Cash,Conventional,FHA,USDA Loan,VA Loan
- Ownership: Fee Simple
- Total actual rent: 0
- Electric utility on property: Yes
- Road surface type: Paved
Price history
| Date | Event | Price |
|---|---|---|
| 2/27/2026 | Sold | $415,000-2.4%$140/sqft |
Source:  Stellar MLS #V4945489 Report a problem Stellar MLS #V4945489 Report a problem | ||
| 1/18/2026 | Pending sale | $424,999$143/sqft |
Source: Stellar MLS #V4945489 Report a problem | ||
| 12/9/2025 | Price change | $424,999-1.2%$143/sqft |
Source: Stellar MLS #V4945489 Report a problem | ||
| 10/24/2025 | Listed for sale | $429,999-2.3%$145/sqft |
Source: Stellar MLS #V4945489 Report a problem | ||
| 9/4/2025 | Listing removed | $440,000$148/sqft |
Source: Stellar MLS #O6286034 Report a problem | ||
| 5/29/2025 | Price change | $440,000-2.2%$148/sqft |
Source: Stellar MLS #O6286034 Report a problem | ||
| 3/28/2025 | Price change | $450,000-4.3%$152/sqft |
Source: Stellar MLS #O6286034 Report a problem | ||
| 3/3/2025 | Listed for sale | $470,000+7.1%$159/sqft |
Source: Stellar MLS #O6286034 Report a problem | ||
| 7/8/2024 | Sold | $438,990$148/sqft |
Source: Public Record Report a problem | ||
Public tax history
| Year | Property taxes | Tax assessment |
|---|---|---|
| 2025 | $6,316 +627.4% | $389,779 +785.9% |
| 2024 | $868 +15.8% | $44,000 +10% |
| 2023 | $750 | $40,000 |
Find assessor info on the county website
Neighborhood: 32720
Nearby homes
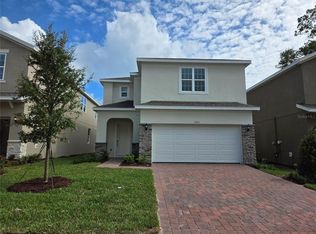
- $441,1174 bd3 ba2.5k sqft1125 Blue Garden Dr, Deland, FL 32720Sold
- $459,1575 bd2 ba2.9k sqft1133 Blue Garden Dr, Deland, FL 32720Sold
- $423,6355 bd2 ba2.9k sqft1121 Blue Garden Dr, Deland, FL 32720Sold
- $360,0004 bd3 ba2.2k sqft1137 Blue Garden Dr, Deland, FL 32720Sold

- $419,9904 bd2 ba1.9k sqft1127 Happy Forest Loop, Deland, FL 32720Sold
- $387,8004 bd2 ba2.1k sqft1156 Happy Forest Loop, Deland, FL 32720Off Market
- $423,4004 bd2 ba2.5k sqft1141 Blue Garden Dr, Deland, FL 32720Off Market
- $429,8504 bd2 ba2.9k sqft1154 Happy Forest Loop, Deland, FL 32720Sold
Nearby schools
GreatSchools rating
- 4/10Woodward Avenue Elementary SchoolGrades: PK-5Distance: 0.3 mi
- 5/10Southwestern Middle SchoolGrades: 6-8Distance: 0.7 mi
- 6/10Deland High SchoolGrades: PK,9-12Distance: 3.4 mi
Get a cash offer in 3 minutes
Find out how much your home could sell for in as little as 3 minutes with a no-obligation cash offer.
Estimated market value
$414,300
Get a cash offer in 3 minutes
Find out how much your home could sell for in as little as 3 minutes with a no-obligation cash offer.
Estimated market value
$414,300
- Florida
- Volusia County
- Deland
- 32720
- 1129 BLUE GARDEN DRIVE
Nearby cities
Nearby zip codes
Other Deland Topics
