This property is not currently displayed as for sale or rent on Zillow. This may be different from what's on other websites or public sources.
Off market
Zestimate®
$1,470,300
1129 Boca Cove Lane #2, Highland Beach, FL 33487
4beds
2,580sqft
Townhouse
Built in 1984
-- sqft lot
$1,470,300 Zestimate®
$570/sqft
$7,237 Estimated rent
Home value
$1,470,300
$1.28M - $1.72M
$7,237/mo
Zestimate® history
Owner options
List your home for rent
$7,237/mo
Rent Zestimate®
Find your next renter with Zillow Rental Manager. Plus, with online applications, you can quickly screen prospective tenants – for free.
$7,237/mo
Rent Zestimate®
Refinance and save
$10,337/mo
Est. payment
Refinancing to a lower rate could help reduce your monthly payments and save thousands over the life of the loan.
$10,337/mo
Est. payment
Explore your selling options
Work with a Zillow partner agent
Leverage their expertise and Zillow's premium Showcase listings to get your home seen by more buyers.
Get startedList with your own agent
Get your home in front of millions of buyers by listing it on Zillow.
Learn how to do itSell it yourself
Take full control of how buyers see your home on Zillow by listing For Sale by Owner (FSBO).
List your homeWhat's special
Zillow last checked:
Listing updated:
Listed by:
Gregory M Boan 561-395-2233,
Coldwell Banker/BR
Bought with:
Maria Domaceti
Rent 1 Sale 1 Realty PBC, Inc
Source: BeachesMLS,MLS#: R10131833 Originating MLS: BeachesMLS
Originating MLS: BeachesMLSFacts & features
Interior
Bedrooms & bathrooms
- Bedrooms: 4
- Bathrooms: 3
- Full bathrooms: 2
- 1/2 bathrooms: 1
Primary bedroom
- Level: Second
- Area: 252
- Dimensions: 18 X 14
Primary bedroom
- Level: Second
- Area: 252
- Dimensions: 18 X 14
Bedroom 2
- Level: Second
- Area: 140
- Dimensions: 14 X 10
Bedroom 2
- Level: Second
- Area: 140
- Dimensions: 14 X 10
Bedroom 3
- Level: Second
- Area: 144
- Dimensions: 12 X 12
Bedroom 3
- Level: Second
- Area: 144
- Dimensions: 12 X 12
Den
- Level: Third
Den
- Level: Third
Dining room
- Level: First
- Area: 130
- Dimensions: 13 X 10
Dining room
- Level: First
- Area: 130
- Dimensions: 13 X 10
Family room
- Area: 352
- Dimensions: 22 X 16
Family room
- Area: 352
- Dimensions: 22 X 16
Kitchen
- Level: First
- Area: 238
- Dimensions: 17 X 14
Kitchen
- Level: First
- Area: 238
- Dimensions: 17 X 14
Living room
- Level: First
- Area: 270
- Dimensions: 18 X 15
Living room
- Level: First
- Area: 270
- Dimensions: 18 X 15
Heating
- Central, Electric
Cooling
- Central Air, Electric
Appliances
- Included: Dryer, Dishwasher, Electric Range, Disposal, Ice Maker, Microwave, Refrigerator, Washer
Features
- Breakfast Bar, Bathtub, Cathedral Ceiling(s), Dining Area, Separate/Formal Dining Room, Dual Sinks, High Ceilings, Split Bedrooms, Soaking Tub, Separate Shower, Stacked Bedrooms, Upper Level Primary, Vaulted Ceiling(s), Walk-In Closet(s)
- Flooring: Carpet, Ceramic Tile, Wood
- Windows: Blinds, Metal, Other, Single Hung, Skylight(s), Sliding
- Has fireplace: Yes
- Fireplace features: Decorative
Interior area
- Total structure area: 3,120
- Total interior livable area: 2,580 sqft
Property
Parking
- Total spaces: 1
- Parking features: Attached, Garage, Garage Door Opener, Guest
- Attached garage spaces: 1
Features
- Levels: Multi/Split,Three Or More
- Stories: 3
- Patio & porch: Deck, Open, Patio, Porch, Balcony
- Exterior features: Balcony, Outdoor Living Area
- Pool features: Association
- Has view: Yes
- View description: Canal
- Has water view: Yes
- Water view: Canal
- Waterfront features: Canal Front, No Fixed Bridges, Ocean Access, Seawall
Lot
- Features: Sprinklers Automatic, < 1/4 Acre
Details
- Parcel number: 24434704010001134
- Zoning: Rml
Construction
Type & style
- Home type: Townhouse
- Property subtype: Townhouse
Materials
- Block, Frame, Concrete
- Roof: Composition,Concrete,Mansard,Rolled/Hot Mop,Tile
Condition
- Resale
- New construction: No
- Year built: 1984
Utilities & green energy
- Sewer: Public Sewer
- Water: Public
- Utilities for property: Cable Available, Electricity Available, Sewer Available, Water Available
Community & HOA
Community
- Features: Home Owners Association, Boat Facilities, Street Lights
- Security: Security System Owned, Gated Community, Motion Detectors, Smoke Detector(s), Security Fence
- Subdivision: ENCLAVE at BOCA COVE
HOA
- Has HOA: Yes
- Amenities included: Beach Rights, Beach Access, Billiard Room, Bike Storage, Boating, Clubhouse, Fitness Center, Pool
- Services included: Common Areas, Sewer, Trash, Water
- HOA fee: $367 monthly
Location
- Region: Highland Beach
Financial & listing details
- Price per square foot: $570/sqft
- Annual tax amount: $7,731
- Date on market: 4/29/2015
- Cumulative days on market: 85 days
- Listing terms: Cash,Conventional,FHA
- Electric utility on property: Yes
Price history
| Date | Event | Price |
|---|---|---|
| 8/20/2015 | Sold | $767,250$297/sqft |
Source:  BeachesMLS #R10131833 Report a problem BeachesMLS #R10131833 Report a problem | ||
Public tax history
Tax history is unavailable.
Neighborhood: 33487
Nearby homes
- $1,903,0004 bd3 ba2.6k sqft1129 Boca Cove Ln, Highland Beach, FL 33487Off Market
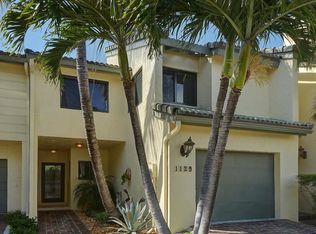
- $---- bd-- ba-- sqft1129 Boca Cove Ln, Boca Raton, FL 33487Off Market
- $1,312,0003 bd2 ba2k sqft1131 Boca Cove Ln, Highland Beach, FL 33487Off Market
- $1,354,7003 bd3 ba2.2k sqft1137 Boca Cove Ln, Highland Beach, FL 33487Off Market
- $---- bd-- ba-- sqft1137 Boca Cove Ln, Boca Raton, FL 33487Off Market
- $1,239,9003 bd3 ba2k sqft1135 Boca Cove Ln, Highland Beach, FL 33487Off Market
- $---- bd-- ba-- sqft1135 Boca Cove Ln, Boca Raton, FL 33487Off Market
- $1,598,5004 bd3 ba2.4k sqft1133 Boca Cove Ln, Highland Beach, FL 33487Off Market
Nearby schools
GreatSchools rating
- 4/10J. C. Mitchell Elementary SchoolGrades: PK-5Distance: 2.1 mi
- 8/10Boca Raton Community Middle SchoolGrades: 6-8Distance: 3.7 mi
- 6/10Boca Raton Community High SchoolGrades: 9-12Distance: 3.6 mi
Schools provided by the listing agent
- Elementary: J. C. Mitchell
- Middle: Boca Raton Community
- High: Boca Raton
Source: BeachesMLS. This data may not be complete. We recommend contacting the local school district to confirm school assignments for this home.
Get a cash offer in 3 minutes
Find out how much your home could sell for in as little as 3 minutes with a no-obligation cash offer.
Estimated market value
$1,470,300
Get a cash offer in 3 minutes
Find out how much your home could sell for in as little as 3 minutes with a no-obligation cash offer.
Estimated market value
$1,470,300
- Florida
- Palm Beach County
- Highland Beach
- 33487
- 1129 Boca Cove Lane Unit 2
Nearby cities
Nearby zip codes
Other Highland Beach Topics
