Welcome to 1129 Bradford Drive, a charming 4 bedroom, 2 bath home nestled in one of Glendora’s well-established, tree-lined neighborhoods. This inviting residence offers a versatile layout and thoughtful blend of upgrades, modern comfort, and original character, creating the perfect canvas for buyers who appreciate both charm and opportunity.
The major improvements are already complete, including dual-pane windows, a newer roof, and a newer HVAC system with central air and heat, providing peace of mind and truly great bones.
The eat-in kitchen features a large pass-through overlooking the living room, creating a natural flow that’s ideal for everyday living and casual entertaining. The living room opens to the backyard through sliding glass doors, allowing the living space to seamlessly flow outdoors.
Step into the spacious backyard, designed for both relaxation and entertaining. The yard offers a spa, gazebo, uncovered patio, and an existing structure ready for a future outdoor fireplace or built in grill, allowing the next owner to make it their own. The mature, lush landscaping is professionally maintained, provides privacy and a peaceful setting - perfect for gatherings, play, or quiet evenings at home.
Additional highlights include potential RV parking, an attached two-car garage with automatic opener, ample storage, a work surface, and direct access to the home.
The location is exceptional: walking distance to schools, shopping, and dining, with convenient freeway access for easy commuting and quick trips to local attractions and amenities. Whether you’re seeking a classic and period specific home with character, or a property with room to personalize it, 1129 Bradford Drive offers comfort, flexibility, and classic Glendora appeal.
Sold for $775,000
Listed by: DEVLIN REALTY • NATHANIEL DEVLIN • Contact: 951-352-4304
Bought with: Resident Group
$775,000
1129 Bradford Dr, Glendora, CA 91740
4beds
1,269sqft
Single Family Residence
Built in 1958
7,827 Square Feet Lot
$767,900 Zestimate®
$611/sqft
$3,674 Estimated rent
Home value
$767,900
$699,000 - $845,000
$3,674/mo
Zestimate® history
Owner options
List your home for rent
$3,674/mo
Rent Zestimate®
Find your next renter with Zillow Rental Manager. Plus, with online applications, you can quickly screen prospective tenants – for free.
$3,674/mo
Rent Zestimate®
Refinance and save
$4,908/mo
Est. payment
Refinancing to a lower rate could help reduce your monthly payments and save thousands over the life of the loan.
$4,908/mo
Est. payment
Explore your selling options
Work with a Zillow partner agent
Leverage their expertise and Zillow's premium Showcase listings to get your home seen by more buyers.
Get startedList with your own agent
Get your home in front of millions of buyers by listing it on Zillow.
Learn how to do itSell it yourself
Take full control of how buyers see your home on Zillow by listing For Sale by Owner (FSBO).
List your homeWhat's special
Zillow last checked:
Listing updated:
Listed by:
NATHANIEL DEVLIN DRE #01957589 951-538-1112,
DEVLIN REALTY
Bought with:
Michael Lease, DRE #02040586
Resident Group
Source: CRMLS,MLS#: IV26010379 Originating MLS: California Regional MLS
Originating MLS: California Regional MLSFacts & features
Interior
Bedrooms & bathrooms
- Bedrooms: 4
- Bathrooms: 2
- Full bathrooms: 2
- Main level bathrooms: 2
- Main level bedrooms: 4
Rooms
- Room types: Family Room
Kitchen
- Features: Laminate Counters
Heating
- Central
Cooling
- Central Air
Appliances
- Included: Gas Cooktop, Gas Oven
- Laundry: In Garage
Features
- Eat-in Kitchen, Laminate Counters
- Flooring: Carpet, Laminate
- Windows: Double Pane Windows
- Has fireplace: No
- Fireplace features: None
- Common walls with other units/homes: No Common Walls
Interior area
- Total interior livable area: 1,269 sqft
Property
Parking
- Total spaces: 2
- Parking features: Direct Access, Driveway, Garage Faces Front, Garage, RV Potential
- Attached garage spaces: 2
Features
- Levels: One
- Stories: 1
- Entry location: Front
- Patio & porch: Concrete, Front Porch
- Pool features: None
- Has spa: Yes
- Spa features: Above Ground
- Fencing: Block,Vinyl
- Has view: Yes
- View description: Neighborhood
Lot
- Size: 7,827 Square Feet
- Features: Back Yard, Front Yard, Sprinklers In Rear, Sprinklers In Front, Landscaped
Details
- Additional structures: Gazebo
- Parcel number: 8642010010
- Special conditions: Probate Listing
Construction
Type & style
- Home type: SingleFamily
- Property subtype: Single Family Residence
Materials
- Foundation: Slab
- Roof: Composition
Condition
- Repairs Cosmetic
- New construction: No
- Year built: 1958
Utilities & green energy
- Sewer: Public Sewer
- Water: Public
Community & HOA
Community
- Features: Curbs, Foothills, Storm Drain(s), Street Lights, Sidewalks
- Security: Carbon Monoxide Detector(s), Smoke Detector(s)
Location
- Region: Glendora
Financial & listing details
- Price per square foot: $611/sqft
- Tax assessed value: $62,204
- Annual tax amount: $1,317
- Date on market: 1/26/2026
- Cumulative days on market: 7 days
- Listing terms: Cash,Conventional,FHA,VA Loan
- Inclusions: Jacuzzi in back yard
- Road surface type: Paved
Price history
| Date | Event | Price |
|---|---|---|
| 3/12/2026 | Sold | $775,000+10.7%$611/sqft |
Source:  CRMLS #IV26010379 Report a problem CRMLS #IV26010379 Report a problem | ||
| 2/7/2026 | Pending sale | $700,000$552/sqft |
Source: CRMLS #IV26010379 Report a problem | ||
Public tax history
| Year | Property taxes | Tax assessment |
|---|---|---|
| 2025 | $1,317 +12.5% | $62,204 +2% |
| 2024 | $1,171 +2.2% | $60,985 +2% |
| 2023 | $1,146 +1.8% | $59,790 +2% |
| 2022 | $1,125 +2.5% | $58,618 +2% |
| 2021 | $1,098 +0.9% | $57,470 +1% |
| 2020 | $1,088 | $56,881 +2% |
| 2019 | $1,088 +11.7% | $55,767 +2% |
| 2018 | $974 | $54,675 +2% |
| 2017 | $974 +1.6% | $53,604 +2% |
| 2016 | $959 +4.3% | $52,554 +1.5% |
| 2015 | $919 -0.4% | $51,766 +2% |
| 2014 | $923 | $50,753 +2.5% |
| 2012 | -- | $49,534 +2% |
| 2011 | -- | $48,564 +0.8% |
| 2010 | -- | $48,202 -0.2% |
| 2009 | -- | $48,317 +2% |
| 2008 | -- | $47,371 +2% |
| 2007 | -- | $46,443 +2% |
| 2006 | -- | $45,534 |
| 2005 | -- | $45,534 +4% |
| 2004 | -- | $43,768 +1.9% |
| 2003 | -- | $42,967 +2% |
| 2002 | -- | $42,126 +4% |
| 2000 | -- | $40,492 |
Find assessor info on the county website
Neighborhood: 91740
Nearby homes
- $694,5004 bd2 ba1k sqft1216 Bradford Dr, Glendora, CA 91740Off Market
- $724,5004 bd2 ba1.1k sqft1217 Bradford Dr, Glendora, CA 91740Off Market
- $738,3004 bd2 ba1.1k sqft1210 Bradford Dr, Glendora, CA 91740Off Market
- $805,9003 bd2 ba1.3k sqft1220 Bradford Dr, Glendora, CA 91740Off Market
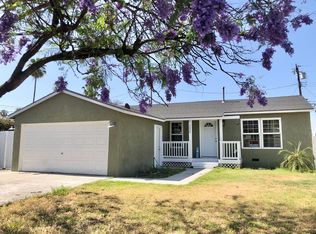
- $755,0004 bd2 ba1k sqft1221 Bradford Dr, Glendora, CA 91740Off Market
- $756,3004 bd2 ba1k sqft1211 Bradford Dr, Glendora, CA 91740Off Market
- $827,4004 bd2 ba1.4k sqft1202 Bradford Dr, Glendora, CA 91740Off Market
- $768,0003 bd2 ba1k sqft1203 Bradford Dr, Glendora, CA 91740Off Market
Nearby schools
GreatSchools rating
- 5/10Willow Elementary SchoolGrades: K-6Distance: 0.5 mi
- 8/10Royal Oak Middle SchoolGrades: 7-8Distance: 2.7 mi
- 7/10Charter Oak High SchoolGrades: 9-12Distance: 1.8 mi
Get a cash offer in 3 minutes
Find out how much your home could sell for in as little as 3 minutes with a no-obligation cash offer.
Estimated market value
$767,900
Get a cash offer in 3 minutes
Find out how much your home could sell for in as little as 3 minutes with a no-obligation cash offer.
Estimated market value
$767,900
- California
- Los Angeles County
- Glendora
- 91740
- 1129 Bradford Dr
Nearby cities
Nearby zip codes
Other Glendora Topics
