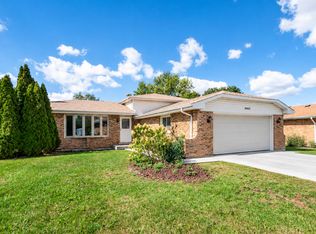
Welcome to 1129 Bramble Avenue in Bolingbrook's desirable Peppertree subdivision! This spacious 3-bedroom, 2-full-bath raised ranch offers approximately 1,593 square feet of living space, a 2-car attached heated garage, an extra-wide driveway, and plenty of room both inside and out. The home features a large family room highlighted by a cozy wood-burning stove, plus a versatile bonus room on the lower level that provides additional space for a home office, play area, or whatever best suits your needs. Step outside and enjoy a fully fenced backyard designed for entertaining and relaxation, complete with an above-ground pool, covered patio, and storage shed. The pool features a newer liner, heater and pump which were replaced in 2016. The backyard fencing was replaced in 2024. Numerous major improvements including a new roof with all-new roof decking completed in May 2026, a brand-new garage door, updated 200-amp electrical panel, HVAC system replaced in 2015, water heater replaced in 2016, dishwasher replaced in 2023, and siding and windows replaced in 2005. Conveniently located near major shopping centers, restaurants, everyday amenities, and offering quick access to two major expressways, this Peppertree home combines space, functionality, outdoor enjoyment, and an excellent Bolingbrook location. With many of the big-ticket improvements already completed, this is one you won't want to miss!
Contingent
$324,900
1129 Bramble Ave, Bolingbrook, IL 60490
3beds
1,593sqft
Single Family Residence
Built in 1976
-- sqft lot
$-- Zestimate®
$204/sqft
$-- HOA
What's special
Above-ground poolCozy wood-burning stoveLarge family roomCovered patioExtra-wide drivewayBrand-new garage doorStorage shed
- --
- 46
- views
- 0
- saves
Zillow last checked:
Listing updated:
Listed by:
Michell Lukasik 630-743-3872,
RE/MAX Professionals,
Edward Lukasik Jr 630-768-5175,
RE/MAX Professionals
Source: MRED as distributed by MLS GRID,MLS#: 12747826
Facts & features
Interior
Bedrooms & bathrooms
- Bedrooms: 3
- Bathrooms: 2
- Full bathrooms: 2
Rooms
- Room types: Bonus Room
Primary bedroom
- Features: Flooring (Wood Laminate), Window Treatments (All)
- Level: Main
- Area: 165 Square Feet
- Dimensions: 15X11
Bedroom 2
- Features: Flooring (Wood Laminate), Window Treatments (All)
- Level: Main
- Area: 99 Square Feet
- Dimensions: 11X09
Bedroom 3
- Features: Flooring (Wood Laminate), Window Treatments (All)
- Level: Main
- Area: 90 Square Feet
- Dimensions: 10X09
Bonus room
- Features: Flooring (Wood Laminate), Window Treatments (All)
- Level: Lower
- Area: 81 Square Feet
- Dimensions: 09X09
Dining room
- Features: Flooring (Carpet), Window Treatments (All)
- Area: 81 Square Feet
- Dimensions: 09X09
Family room
- Features: Flooring (Wood Laminate), Window Treatments (All)
- Level: Lower
- Area: 396 Square Feet
- Dimensions: 22X18
Kitchen
- Features: Kitchen (Eating Area-Table Space, Pantry-Closet), Flooring (Wood Laminate), Window Treatments (All)
- Level: Main
- Area: 135 Square Feet
- Dimensions: 15X09
Laundry
- Features: Flooring (Vinyl)
- Level: Lower
- Area: 80 Square Feet
- Dimensions: 10X08
Living room
- Features: Flooring (Carpet), Window Treatments (All)
- Level: Main
- Area: 192 Square Feet
- Dimensions: 16X12
Heating
- Natural Gas, Forced Air
Cooling
- Central Air
Appliances
- Included: Range, Dishwasher, Refrigerator, Washer, Dryer, Range Hood, Humidifier, Gas Water Heater
- Laundry: Gas Dryer Hookup, In Unit, Sink
Features
- Flooring: Hardwood, Laminate
- Basement: None
- Number of fireplaces: 1
- Fireplace features: Wood Burning Stove, Family Room
Interior area
- Total structure area: 0
- Total interior livable area: 1,593 sqft
Property
Parking
- Total spaces: 2
- Parking features: Asphalt, Garage Door Opener, Heated Garage, Yes, Garage Owned, Attached, Garage
- Attached garage spaces: 2
- Has uncovered spaces: Yes
Accessibility
- Accessibility features: No Disability Access
Features
- Levels: Bi-Level
- Patio & porch: Patio
- Exterior features: Dog Run
- Pool features: Above Ground
- Fencing: Fenced
Lot
- Dimensions: 43 x 115 x 84 x 132
Details
- Parcel number: 1202173010440000
- Special conditions: None
- Other equipment: Ceiling Fan(s)
Construction
Type & style
- Home type: SingleFamily
- Architectural style: Bi-Level
- Property subtype: Single Family Residence
Materials
- Vinyl Siding, Brick
- Foundation: Concrete Perimeter
- Roof: Asphalt
Condition
- New construction: No
- Year built: 1976
Utilities & green energy
- Electric: Circuit Breakers, 200+ Amp Service
- Sewer: Public Sewer
- Water: Public
Community & HOA
Community
- Security: Carbon Monoxide Detector(s), Closed Circuit Camera(s)
- Subdivision: Peppertree
HOA
- Services included: None
Location
- Region: Bolingbrook
Financial & listing details
- Price per square foot: $204/sqft
- Tax assessed value: $281,574
- Annual tax amount: $8,384
- Date on market: 9/1/2026
- Ownership: Fee Simple
Estimated market value
Not available
Estimated sales range
Not available
Not available
Price history
| Date | Event | Price |
|---|---|---|
| 9/16/1998 | Sold | $124,000-0.8%$78/sqft |
Source: Public Record Report a problem | ||
| 6/19/1997 | Sold | $125,000$78/sqft |
Source: Public Record Report a problem | ||
Public tax history
| Year | Property taxes | Tax assessment |
|---|---|---|
| 2024 | $7,929 +6.9% | $93,858 +11.1% |
| 2023 | $7,416 +9.3% | $84,451 +13.1% |
| 2022 | $6,785 +5.6% | $74,645 +7% |
| 2021 | $6,423 +3.2% | $69,794 +3.4% |
| 2020 | $6,221 +6.9% | $67,499 +8.2% |
| 2019 | $5,820 +4.3% | $62,412 +4.5% |
| 2018 | $5,581 +5.2% | $59,736 +5.5% |
| 2017 | $5,306 +3.1% | $56,622 +5.1% |
| 2016 | $5,144 +4.9% | $53,900 +4.3% |
| 2015 | $4,905 | $51,700 +3% |
| 2014 | $4,905 +6.7% | $50,200 +3.1% |
| 2013 | $4,599 +8.9% | $48,700 |
| 2012 | $4,224 -4.5% | $48,700 -15% |
| 2011 | $4,424 -1.2% | $57,300 -10% |
| 2010 | $4,479 +5.5% | $63,700 |
| 2009 | $4,246 +1.5% | $63,700 -3.9% |
| 2008 | $4,185 | $66,300 +4.1% |
| 2007 | -- | $63,700 +10% |
| 2006 | $3,725 -4.9% | $57,900 |
| 2005 | $3,917 +21.7% | $57,900 +20.1% |
| 2004 | $3,218 +2.4% | $48,200 +5% |
| 2003 | $3,143 -5.2% | $45,900 +0.7% |
| 2002 | $3,315 +23.1% | $45,600 +26.3% |
| 2001 | $2,693 +5.1% | $36,100 |
| 2000 | $2,562 | $36,100 |
Find assessor info on the county website
Monthly payment
Est. payment
Payment breakdown
Explore the cost of this home by adjusting the details. Changes won't be saved.Climate risks
Neighborhood: 60490
Nearby schools
Schools provided by the listing agent
- Elementary: Pioneer Elementary School
- Middle: Brooks Middle School
- High: Bolingbrook High School
- District: 365U
Source: MRED as distributed by MLS GRID. This data may not be complete. We recommend contacting the local school district to confirm school assignments for this home.
Similar homes
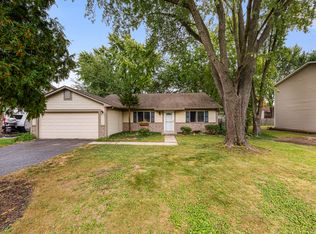
- $339,9003 bd2 ba1.7k sqft13712 S Mallard Ct, Plainfield, IL 60544New
 MLS ID #12609900, Christi Avelar, Keller Williams Premiere Properties. MRED as distributed by MLS GRID
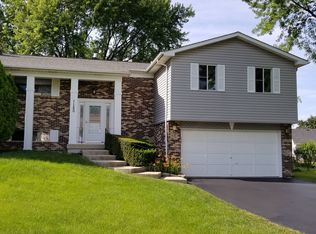
 - $395,0003 bd3 ba1.6k sqft1350 Leverenz Rd, Naperville, IL 60564New
 MLS ID #12780171, Jamie Danreiter, john greene, Realtor. MRED as distributed by MLS GRID
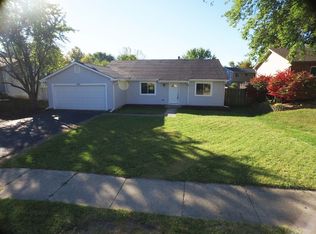
 - $310,0003 bd1 ba1.2k sqft11548 S Neenah Ave, Worth, IL 60482New
 MLS ID #12774894, John C Kmiecik, CRB, Century 21 Circle. MRED as distributed by MLS GRID
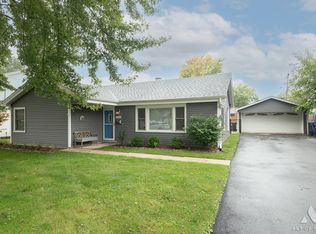
 - $325,0003 bd2 ba1.1k sqft16632 Leslie Dr, Orland Hills, IL 60487New
 MLS ID #12776659, Mark Vaccaro, ABR,CNC,SFR,SRES, Century 21 Circle. MRED as distributed by MLS GRID
