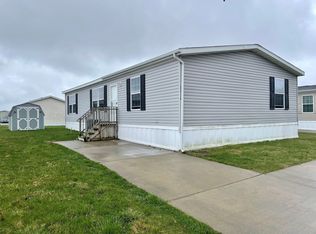
Welcome to Hunters Glen Mobile Home Park. This double-wide manufactured home offers a spacious layout featuring four bedrooms and two full bathrooms, making it an ideal choice for potential homeowners. At Hunters Glen, residents can enjoy a variety of amenities, including a clubhouse suitable for hosting large gatherings, an inground pool, a playground, and nearby trails for outdoor activities. If you are seeking affordable living options, we encourage you to explore this opportunity as soon as possible. The lot rent is contingent upon park approval and encompasses essential services such as water, trash collection, sewer, Wi-Fi, cable, and school taxes. To schedule a showing and initiate the process. Contact me TODAY!!!
Active
$80,000
1129 Buckingham St #94, Wayland, MI 49348
4beds
1,457sqft
Manufactured Home
Built in 2001
0.38 Acres Lot
$-- Zestimate®
$55/sqft
$800/mo HOA
What's special
Inground poolSpacious layoutFour bedrooms
- 1 day
- 55
- 6
Zillow last checked:
Listing updated:
Listed by:
Angela R DeWolf 616-901-3221,
Coldwell Banker Schmidt Realtors 616-866-4434
Source: MichRIC,MLS#: 26061020
Facts & features
Interior
Bedrooms & bathrooms
- Bedrooms: 4
- Bathrooms: 2
- Full bathrooms: 2
- Main level bedrooms: 4
Heating
- Forced Air
Cooling
- Central Air
Appliances
- Included: Cooktop, Dishwasher, Disposal, Double Oven, Dryer, Microwave, Oven, Refrigerator, Washer
- Laundry: Electric Dryer Hookup, Common Area, Gas Dryer Hookup, Laundry Room, Main Level
Features
- Ceiling Fan(s), Eat-in Kitchen, Pantry
- Flooring: Carpet, Other, Vinyl, Wood
- Windows: Storms, Skylight(s), Screens, Insulated Windows
- Basement: Other
- Number of fireplaces: 1
- Fireplace features: Family Room
Interior area
- Total structure area: 1,457
- Total interior livable area: 1,457 sqft
Property
Features
- Stories: 1
- Exterior features: Other
- Has private pool: Yes
- Pool features: In Ground, Association
Lot
- Size: 0.38 Acres
- Dimensions: 8,276.5 x 8,276.5
- Features: Level, Sidewalk, Leased Land, Cul-De-Sac
Details
- Additional structures: Shed(s)
- Parcel number: NA
- On leased land: Yes
- Zoning description: IN PARK LOT REN
Construction
Type & style
- Home type: MobileManufactured
- Architectural style: Ranch,Traditional,Other
- Property subtype: Manufactured Home
Materials
- Aluminum Siding, Structured Insulated Panels, Vinyl Siding
- Roof: Asphalt,Shingle
Condition
- New construction: No
- Year built: 2001
Details
- Builder name: SKYLINE
Utilities & green energy
- Sewer: Public Sewer, Storm Sewer
- Water: Public
- Utilities for property: Phone Available, Natural Gas Available, Electricity Available, Cable Available, Natural Gas Connected, Cable Connected
Community & HOA
Community
- Security: Other, Smoke Detector(s)
HOA
- Has HOA: Yes
- Amenities included: Cable TV, Clubhouse, Detached Unit, Fitness Center, Laundry, Playground, Pool, Security, Storage, Trail(s), Other
- Services included: Other, Water, Trash, Sewer, Cable/Satellite
- HOA fee: $800 monthly
Location
- Region: Wayland
Financial & listing details
- Price per square foot: $55/sqft
- Annual tax amount: $6
- Date on market: 11/19/2026
- Listing terms: Other,Cash,FHA,VA Loan,USDA Loan,MSHDA,Conventional
- Electric utility on property: Yes
Estimated market value
Not available
Estimated sales range
Not available
Not available
Price history
| Date | Event | Price |
|---|---|---|
| 11/20/2026 | Listed for sale | $80,000$55/sqft |
Source:  MichRIC #26061020 Report a problem | ||
Public tax history
Tax history is unavailable.
Monthly payment
Climate risks
Neighborhood: 49348
Nearby schools
Schools provided by the listing agent
- Elementary: Pine Street Elementary School
- Middle: Wayland Union Middle School
- High: Wayland High School
Source: MichRIC. This data may not be complete. We recommend contacting the local school district to confirm school assignments for this home.
- $--3 bd2 ba1.4k sqft1132 Hunters Glen Blvd #269, Wayland, MI 49348Off Market

- $--3 bd2 ba1.5k sqft1132 Hunters Glen Blvd #113, Wayland, MI 49348Off Market

- $--3 bd2 ba1.5k sqft1132 Hunters Glen Blvd #204, Wayland, MI 49348Off Market

- $--3 bd2 ba1.4k sqft1132 Hunters Glen Blvd #273, Wayland, MI 49348Off Market
Similar homes
- $78,9953 bd2 ba1.5k sqftHunters Glen, Wayland, MI 49348For Sale
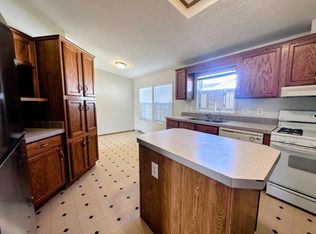 MLS ID #623287, Tamera Glascott. MHBO
- $81,9953 bd1 ba1.4k sqftHunters Glen, Wayland, MI 49348For Sale
 MLS ID #623288, Tamera Glascott. MHBO
- $79,9953 bd2 ba1.6k sqftWindsor Woods Village, Wayland, MI 49348For Sale
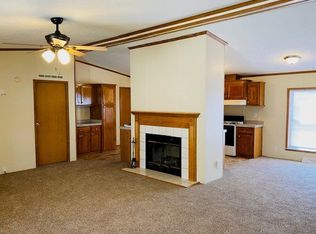 MLS ID #619341, Tasha Hamilton. MHBO
- $79,9953 bd2 ba1.4k sqftHunters Glen, Wayland, MI 49348For Sale
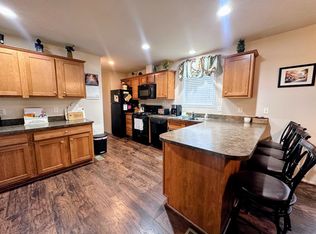 MLS ID #620473, Tamera Glascott. MHBO
- $89,9004 bd2 ba1.4k sqft1165 Regina Trl, Wayland, MI 49348For Sale
 MLS ID #26055577, Brett A Sloan, JBS Realty Group. MichRIC
- $79,9004 bd2 ba2k sqft8522 Sandpiper St, Zeeland, MI 49464For SaleMLS ID #26061172, Trevor Bartkowiak, RE/MAX Lakeshore. MichRIC
