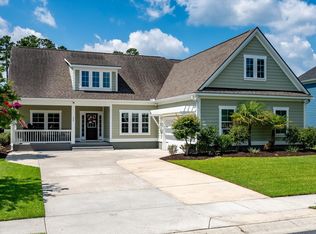
85K IN UPGRADES! Welcome to 1129 Cane Creek Way, an immaculate and beautifully upgraded 3-bedroom, 2-bathroom home located in the sought-after Horizons active 55+ community within Summers Corner. From the moment you arrive, the spacious 3-car garage, inviting front porch, and beautifully maintained landscaping create a warm and welcoming first impression.Step inside to a bright entryway featuring custom board and batten trim that leads to a dedicated home office complete with custom French doors and a Murphy bed for extra guests. Throughout the home, elegant plantation shutters add timeless charm and sophistication while enhancing the abundance of natural light. Continue down the hall into a light-filled, open-concept living space designed for both everyday comfort and effortlessentertaining. The stunning living room is filled with natural light and showcases peaceful views of your backyard oasis. Cozy up beside the beautiful shiplap fireplace with a custom mantel, creating a striking focal point for the space. Just off the fireplace is a custom built-in storage bench, perfect for added decoration, storage, and everyday functionality, adding both charm and practicality to the living space. The kitchen is truly the heart of the home, featuring crisp white cabinetry, white quartz countertops, and a classic subway tile backsplash. Stainless steel appliances, upgraded cabinet hardware, and designer gold light fixtures seamlessly tie the space together, while the large center island with matching shiplap accents makes this kitchen as functional as it is beautiful. Just off the kitchen, the spacious eat-in dining area provides additional space for gathering and everyday living. Step outside and enjoy your private Lowcountry retreat featuring a stunning four seasons room with finished flooring, vinyl windows, and a ceiling fan, creating the perfect year-round extension of your living space. Beyond the four seasons room, enjoy the extended paver patio, lush landscaping, and fenced pond lot with elegant wrought iron fencing, creating a peaceful outdoor oasis ideal for relaxing or entertaining. The primary suite offers a peaceful retreat at the end of the day with tranquil backyard views, a beautifully designed accent wall, tray ceiling, and ceiling fan. The luxurious en suite bathroom features dual vanities, a large tiled frameless glass shower with a bench seat, and direct access to the walk-in closet complete with a custom closet system. Conveniently connected to the closet, the laundry room adds thoughtful functionality to everyday living. Adding to the home's thoughtful functionality is a beautifully designed mudroom complete with extensive storage, a built-in bench, hooks, and cubby spaces perfect for baskets and everyday organization. Two additional bedrooms and a full guest bathroom provide comfortable accommodations for family, guests, or additional flex space. Another accessibility benefit is that this home is fully automated! Residents of Horizons will enjoy access to brand-new resort-style amenities opening in Spring 2026, including pools, fitness centers, bocce ball courts, tennis and pickleball courts, fire pits, sidewalks, and open green spaces -- all within a vibrant golf cart-friendly 55+ community designed for active living and social connection.
Active contingent
Price cut: $5K (6/10)
$519,990
1129 Cane Creek Way, Summerville, SC 29485
3beds
2,432sqft
Single Family Residence
Built in 2023
8,712 Square Feet Lot
$514,600 Zestimate®
$214/sqft
$-- HOA
What's special
Inviting front porchLush landscapingSpacious eat-in dining areaStainless steel appliancesExtended paver patioBeautifully maintained landscaping
- 84 days |
- 156 |
- 7 |
Zillow last checked:
Listing updated:
Listed by:
The Boulevard Company
Source: CTMLS,MLS#: 26012282
Facts & features
Interior
Bedrooms & bathrooms
- Bedrooms: 3
- Bathrooms: 2
- Full bathrooms: 2
Rooms
- Room types: Family Room, Office, Sun Room, Eat-In-Kitchen, Family, Foyer, Laundry, Pantry, Study, Sun
Heating
- Forced Air, Natural Gas
Cooling
- Central Air
Appliances
- Laundry: Washer Hookup, Laundry Room
Features
- Ceiling - Smooth, Tray Ceiling(s), High Ceilings, Kitchen Island, Walk-In Closet(s), Ceiling Fan(s), Eat-in Kitchen, Entrance Foyer, Pantry
- Flooring: Ceramic Tile, Laminate
- Windows: Window Treatments
- Number of fireplaces: 1
- Fireplace features: Living Room, One
Interior area
- Total structure area: 2,432
- Total interior livable area: 2,432 sqft
Video & virtual tour
Property
Parking
- Total spaces: 6
- Parking features: Garage, Attached, Garage Door Opener
- Attached garage spaces: 6
Features
- Levels: One
- Stories: 1
- Entry location: Ground Level
- Patio & porch: Patio, Front Porch, Screened
- Exterior features: Rain Gutters
- Fencing: Wrought Iron
- Waterfront features: Pond
Lot
- Size: 8,712 Square Feet
- Features: 0 - .5 Acre
Details
- Special conditions: 10 Yr Warranty,55+ Community
Construction
Type & style
- Home type: SingleFamily
- Architectural style: Ranch
- Property subtype: Single Family Residence
Materials
- Vinyl Siding
- Foundation: Slab
- Roof: Architectural
Condition
- New construction: No
- Year built: 2023
Details
- Warranty included: Yes
Utilities & green energy
- Sewer: Public Sewer
- Water: Public
- Utilities for property: Dominion Energy, Dorchester Cnty Water and Sewer Dept
Community & HOA
Community
- Features: Clubhouse, Dog Park, Fitness Center, Lawn Maint Incl, Park, Pool, Tennis Court(s), Trash, Walk/Jog Trails
- Senior community: Yes
- Subdivision: Summers Corner
Location
- Region: Summerville
Financial & listing details
- Price per square foot: $214/sqft
- Date on market: 4/29/2026
- Listing terms: Any,Cash,Conventional,FHA,VA Loan
Estimated market value
$514,600
$489,000 - $540,000
$3,041/mo
Price history
| Date | Event | Price |
|---|---|---|
| 6/10/2026 | Price change | $519,990-1%$214/sqft |
Source:  CTMLS #26012282 Report a problem CTMLS #26012282 Report a problem | ||
| 4/29/2026 | Listed for sale | $524,990$216/sqft |
Source: CTMLS #26012282 Report a problem | ||
Public tax history
Tax history is unavailable.
Monthly payment
Est. payment
Payment breakdown
Explore the cost of this home by adjusting the details. Changes won't be saved.Climate risks
Neighborhood: 29485
Nearby schools
GreatSchools rating
- 7/10Sand Hill ElementaryGrades: PK-5Distance: 1.7 mi
- 6/10East Edisto MiddleGrades: 6-8Distance: 3.9 mi
- 8/10Ashley Ridge High SchoolGrades: 9-12Distance: 3.8 mi
Schools provided by the listing agent
- Elementary: Sand Hill
- Middle: East Edisto
- High: Ashley Ridge
Source: CTMLS. This data may not be complete. We recommend contacting the local school district to confirm school assignments for this home.
- $384,9003 bd2 ba1.9k sqft1387 Locals St, Summerville, SC 29485For Sale

- $380,0004 bd3 ba2k sqft1059 Grace Field Ave, Summerville, SC 29485For Sale
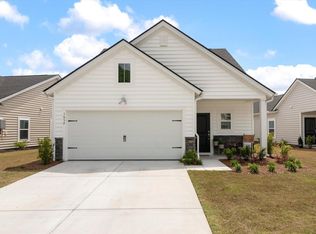
- $340,0002 bd2 ba1.5k sqft1210 Black Skimmer St, Summerville, SC 29485Sold
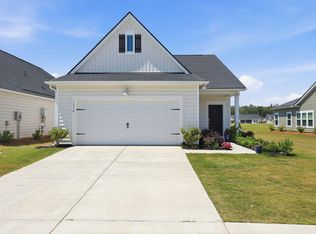
- $396,0003 bd2 ba1.7k sqft1126 Coastal Creek Ct, Summerville, SC 29485Sold
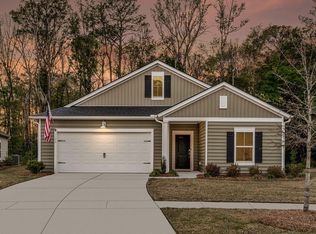
- $399,0004 bd3 ba2.5k sqft1233 Marsh Royal St, Summerville, SC 29485Sold
- $404,6554 bd3 ba2.3k sqft1275 Local St, Summerville, SC 29485Sold
- $362,9985 bd4 ba2.4k sqft2143 Nola Run, Summerville, SC 29485Sold
- $350,0003 bd2 ba1.9k sqft1365 Locals St, Summerville, SC 29485Sold
A local agent can set up tours, give advice and negotiate with sellers.
A local lender can help you make sure your offer is ready when you are.
Similar homes
- $502,5004 bd4 ba3k sqft1111 Fitzgerald Ct, Summerville, SC 29485For Sale
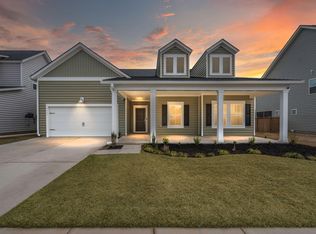
 MLS ID #26019443, Melissa Pugh. CTMLS
 - $569,9003 bd3 ba2.1k sqft329 Silver Cypress Cir, Summerville, SC 29485For Sale
 MLS ID #26019730, Nick Greenberg. CTMLS
 - $423,8054 bd3 ba2.5k sqft752 Clay Field Trl, Summerville, SC 29485New Construction
 CTMLS
CTMLS - $470,0003 bd3 ba2.3k sqft151 Dark Hollow Way, Summerville, SC 29485For Sale
 MLS ID #26011481, Roni Haskell. CTMLS
 - $575,0004 bd4 ba2.8k sqft648 Water Lily Trl, Summerville, SC 29485For SaleMLS ID #26016603, Kim Boerman. CTMLS
- $380,0004 bd3 ba2k sqft1059 Grace Field Ave, Summerville, SC 29485For SaleMLS ID #26010867, Ashley Mitchell. CTMLS
- $524,9993 bd3 ba2.2k sqft2001 Tacoma Cir, Ridgeville, SC 29472For SaleMLS ID #26013263, Kim Collins. CTMLS
- $405,0003 bd3 ba2.6k sqft890 Clay Field Trl, Summerville, SC 29485For SaleMLS ID #26016176, Courtney Davis. CTMLS
- $399,0003 bd2 ba1.9k sqft1134 Kane Blue Run, Summerville, SC 29485For SaleMLS ID #26017249, Jeremiah Oswald. CTMLS
- $407,0003 bd2 ba1.9k sqft1359 Locals St, Summerville, SC 29485For SaleMLS ID #26018117, Katherine Potts. CTMLS
- $557,5005 bd4 ba3.1k sqft119 Loon Dr, Summerville, SC 29485For SaleMLS ID #26006949, Roni Haskell. CTMLS
- $459,9404 bd3 ba2.4k sqft1046 Lettered Olive Ln, Summerville, SC 29485New ConstructionCTMLS
- $599,9905 bd4 ba3.2k sqft142 Boots Branch Rd, Summerville, SC 29485For SaleMLS ID #26006716, Stephanie Hassell. CTMLS
- $524,9005 bd4 ba3.3k sqft711 Kilarney Rd, Summerville, SC 29483For SaleMLS ID #26020095, Rebekah Shaaban. CTMLS
- $449,3054 bd3 ba2.5k sqft121 Sea Oats St, Summerville, SC 29485New ConstructionCTMLS
- $574,0005 bd4 ba3.4k sqft117 Loon Dr, Summerville, SC 29483For SaleMLS ID #26019758, Amy Bandiera-benjamin. CTMLS
- $446,1203 bd3 ba2.4k sqft115 Sea Oats St, Summerville, SC 29485New ConstructionCTMLS
- $491,9755 bd5 ba3.1k sqft173 Sea Oats St, Summerville, SC 29485New ConstructionCTMLS
- $440,0003 bd3 ba2.6k sqft156 Salt Yard Lndg, Summerville, SC 29485For SaleMLS ID #26013887, Courtney Davis. CTMLS
- $435,0003 bd3 ba2.3k sqft113 Palfrey Dr, Ridgeville, SC 29472For SaleMLS ID #26016385, Thomas Concannon. CTMLS
