Welcome to 1129 Canterbury Ridge Road (The Juniper ) a practically brand-new home built in 2025 that perfectly blends modern style with everyday comfort. This beautiful home offers 3 spacious bedrooms and 2.5 bathrooms, featuring luxury vinyl plank flooring throughout the main level and plush carpeting upstairs for added comfort. The open and inviting living room creates the perfect space for relaxing or entertaining guests.The kitchen is designed to impress with ample cabinet storage, a center island, and newer stainless-steel appliances, ideal for both everyday living and hosting. The main level also includes a dedicated dining area and recessed lighting that enhances the home’s warm, modern feel.Upstairs, the primary suite provides a private retreat with a walk-in closet and en suite bathroom. Step outside to enjoy the rear patio, perfect for grilling, entertaining, or simply unwinding.Conveniently located near shopping, dining, and US-60, this home offers both comfort and accessibility in a growing area. Come see it for yourself you won’t want to miss this one!
Sold for $285,000
$285,000
1129 Canterbury Ridge Rd, Richmond, VA 23224
3beds
1,220sqft
Townhouse
Built in 2025
1,973 Square Feet Lot
$287,100 Zestimate®
$234/sqft
$2,280 Estimated rent
Home value
$287,100
$250,000 - $327,000
$2,280/mo
Zestimate® history
Owner options
List your home for rent
$2,280/mo
Rent Zestimate®
Find your next renter with Zillow Rental Manager. Plus, with online applications, you can quickly screen prospective tenants – for free.
$2,280/mo
Rent Zestimate®
Refinance and save
$1,878/mo
Est. payment
Refinancing to a lower rate could help reduce your monthly payments and save thousands over the life of the loan.
$1,878/mo
Est. payment
Explore your selling options
Work with a Zillow partner agent
Leverage their expertise and Zillow's premium Showcase listings to get your home seen by more buyers.
Get startedList with your own agent
Get your home in front of millions of buyers by listing it on Zillow.
Learn how to do itSell it yourself
Take full control of how buyers see your home on Zillow by listing For Sale by Owner (FSBO).
List your homeWhat's special
Zillow last checked:
Listing updated:
Listed by:
Wayne Whiting membership@therealbrokerage.com,
Real Broker LLC
Bought with:
Jasmine Booker, 0225222191
Timeless Realty Company
Source: CVRMLS,MLS#: 2612753 Originating MLS: Central Virginia Regional MLS
Originating MLS: Central Virginia Regional MLSFacts & features
Interior
Bedrooms & bathrooms
- Bedrooms: 3
- Bathrooms: 3
- Full bathrooms: 2
- 1/2 bathrooms: 1
Other
- Description: Tub & Shower
- Level: Second
Half bath
- Level: First
Heating
- Electric
Cooling
- Central Air
Features
- Has basement: No
- Attic: Access Only
Interior area
- Total interior livable area: 1,220 sqft
- Finished area above ground: 1,220
- Finished area below ground: 0
Property
Features
- Levels: Two
- Stories: 2
- Pool features: None
Lot
- Size: 1,973 Square Feet
Details
- Parcel number: C0070176271
Construction
Type & style
- Home type: Townhouse
- Architectural style: Two Story
- Property subtype: Townhouse
- Attached to another structure: Yes
Materials
- Frame, HardiPlank Type
- Roof: Asphalt
Condition
- Resale
- New construction: No
- Year built: 2025
Utilities & green energy
- Sewer: Public Sewer
- Water: Public
Community & HOA
Community
- Subdivision: None
HOA
- Has HOA: Yes
- Services included: Common Areas, Insurance, Maintenance Grounds, Maintenance Structure, Snow Removal, Trash
- HOA fee: $80 monthly
Location
- Region: Richmond
Financial & listing details
- Price per square foot: $234/sqft
- Tax assessed value: $346,000
- Annual tax amount: $552
- Date on market: 6/11/2026
- Ownership: Individuals
- Ownership type: Sole Proprietor
Price history
| Date | Event | Price |
|---|---|---|
| 7/29/2026 | Listing removed | $2,300$2/sqft |
Source: Zillow Rentals Report a problem | ||
| 6/27/2026 | Listed for rent | $2,300$2/sqft |
Source: Zillow Rentals Report a problem | ||
| 6/15/2026 | Sold | $285,000+1.8%$234/sqft |
Source:  CVRMLS #2612753 Report a problem CVRMLS #2612753 Report a problem | ||
| 5/15/2026 | Pending sale | $279,950$229/sqft |
Source: CVRMLS #2612753 Report a problem | ||
| 5/12/2026 | Listed for sale | $279,950-3.4%$229/sqft |
Source: CVRMLS #2612753 Report a problem | ||
| 5/12/2026 | Listing removed | $289,950$238/sqft |
Source: CVRMLS #2610699 Report a problem | ||
| 4/30/2026 | Listed for sale | $289,950+2%$238/sqft |
Source: CVRMLS #2610699 Report a problem | ||
| 6/30/2025 | Sold | $284,380$233/sqft |
Source: Public Record Report a problem | ||
Public tax history
| Year | Property taxes | Tax assessment |
|---|---|---|
| 2025 | $552 +130% | $46,000 +130% |
| 2024 | $240 | $20,000 |
| 2023 | -- | -- |
| 2022 | -- | -- |
Find assessor info on the county website
Neighborhood: Swanson
Nearby homes
- $273,4753 bd3 ba1.2k sqft5329 Canterbury Ridge Ct, Richmond, VA 23224Sold

- $286,8703 bd3 ba1.2k sqft5421 Canterbury Ridge Way, Richmond, VA 23224Sold
- $283,0003 bd3 ba1.2k sqft1121 Canterbury Ridge Rd, Richmond, VA 23224Sold
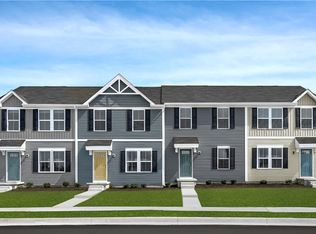
- $270,0003 bd3 ba1.2k sqft5341 Canterbury Ridge Ct, Richmond, VA 23224Sold
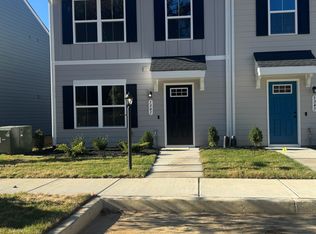
- $272,0003 bd3 ba1.2k sqft1248 Canterbury Ridge Rd, Richmond, VA 23224Sold
- $275,5753 bd3 ba1.2k sqft5413 Canterbury Ridge Way, Richmond, VA 23224Sold
- $307,8453 bd3 ba1.2k sqft1212 Canterbury Ridge Rd, Richmond, VA 23224Sold
- $281,8753 bd3 ba1.2k sqft1204 Canterbury Ridge Rd, Richmond, VA 23224Sold
- $272,0353 bd3 ba1.2k sqft5333 Canterbury Ridge Ct, Richmond, VA 23224Sold
Nearby schools
GreatSchools rating
- 1/10G.H. Reid Elementary SchoolGrades: PK-5Distance: 0.9 mi
- 1/10River City MiddleGrades: 6-8Distance: 1.2 mi
- 2/10Huguenot High SchoolGrades: 9-12Distance: 3.8 mi
Schools provided by the listing agent
- Elementary: Reid
- Middle: River City
- High: Huguenot
Source: CVRMLS. This data may not be complete. We recommend contacting the local school district to confirm school assignments for this home.
Get a cash offer in 3 minutes
Find out how much your home could sell for in as little as 3 minutes with a no-obligation cash offer.
Estimated market value
$287,100
Get a cash offer in 3 minutes
Find out how much your home could sell for in as little as 3 minutes with a no-obligation cash offer.
Estimated market value
$287,100
- Virginia
- Richmond City
- Richmond
- 23224
- Swanson
- 1129 Canterbury Ridge Rd
Nearby cities
Nearby neighborhoods
Nearby zip codes
Other Richmond Topics
