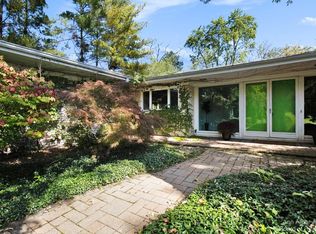

Welcome to this exquisite ranch home that embodies charm and character. First time on the market! Built by a well-known local builder as his personal residence. Conveniently located in a sought-after neighborhood, you'll be just moments away from all the amenities you desire, including shops, restaurants, parks, and an easy bike ride or walk to the Raquet Club. As you step inside, you'll be greeted by a stunning entryway that leads into a large living room, creating an inviting and warm atmosphere for entertaining or simply relaxing with loved ones. The floorplan seamlessly combines the living, dining and kitchen areas, ensuring effortless flow throughout the home. The spacious kitchen exudes vintage charm, boasting generous counter space and lots of space to work with to keep as is or change to your dream kitchen.The bedroom wing includes the primary bedroom with en-suit and attached hot tub room with large closets and a stunning built-in dresser. 3 additional well-appointed bedrooms and an additional full bathroom can also be found in this wing. The walk-out basement is full of possibilities for customization and expansion. Create your own dream space! Two additional bedrooms are in the basement with a full bathroom., Primary Bath
Sold
Zillow last checked:
Listing updated:
Bought with:
Sheila Hoeft, 6501412076
The Charles Reinhart Company
Source: MichRIC,MLS#: 23128023
Price history
| Date | Event | Price |
|---|---|---|
| 11/30/2023 | Sold | $875,000$207/sqft |
Source:  MichRIC #23128023 Report a problem MichRIC #23128023 Report a problem | ||
| 10/22/2023 | Contingent | $875,000$207/sqft |
Source:  Realcomp II #543298580 Report a problem Realcomp II #543298580 Report a problem | ||
| 10/6/2023 | Listed for sale | $875,000$207/sqft |
Source: Realcomp II #543298580 Report a problem | ||
Get a cash offer in 3 minutes
Find out how much your home could sell for in as little as 3 minutes with a no-obligation cash offer.
Estimated market value
$1,154,600
