Skip main navigation
Off market
  • $1,041,000

    1129 County Road 147, Alvin, TX 77511

    4beds
    6Acres
    VacantLand
    Built in 2014
    6 Acres Lot
    $1,041,000 Zestimate®
    $335/sqft
    $3,161 Estimated rent

    Home value

    $1,041,000

    $947,000 - $1.13M

    $3,161/mo

    Zestimate® history
    Loading
    Loading...

    Owner options

    List your home for rent

    $3,161/mo

    Rent Zestimate®

    Find your next renter with Zillow Rental Manager. Plus, with online applications, you can quickly screen prospective tenants – for free.

    Learn more

    $3,161/mo

    Rent Zestimate®

    Refinance and save

    $7,339/mo

    Est. payment

    Refinancing to a lower rate could help reduce your monthly payments and save thousands over the life of the loan.

    See today's rates

    $7,339/mo

    Est. payment

    Explore your selling options

    Work with a Zillow partner agent

    Leverage their expertise and Zillow's premium Showcase listings to get your home seen by more buyers.

    Get started

    List with your own agent

    Get your home in front of millions of buyers by listing it on Zillow.

    Learn how to do it

    Sell it yourself

    Take full control of how buyers see your home on Zillow by listing For Sale by Owner (FSBO).

    List your home

    What's special

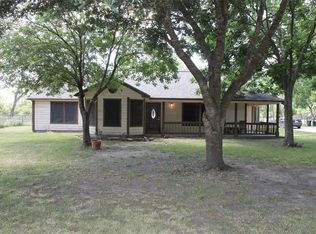
    Welcome to Country Living at its Finest! This Ranch Style House has 4 Bedrooms with 2 1/2 Bathrooms. Split Floor Plan for privacy for the Master Retreat. The Master Suite has a Large Master Bathroom and an Amazing Large Walk-in Closet! Open Concept to Living and Dining Area for hours of Entertaining. This Custom Kitchen has 3" Granite with Plenty of Countertops and Cabinets for All Your Baking Needs. A Stunning Fireplace with Natural Stone for those winter nights. Outdoors is an Oasis!! Swimming Pool with a Palapas that overlooks the Beautiful Yard. Additional Parking with Covered Parking at The HUGE MAN CAVE 50x60 (Warehouse) that has a 1/2 Bathroom and electricity. Guest house is approx 1761 sq ft that has 3 Bedrooms, 2 Bathrooms for All Your Guest Convenience. Master Bedroom in the Guest House is a Split Floor Plan with its own Living Area for Privacy. This 6 Acres has Two Homes that is Perfect for Families that want to live close by or great for an investment. Call Today !!!!!!!

    This property is off market, which means it's not currently listed for sale or rent on Zillow. This may be different from what's available on other websites or public sources.
    Facts & features

    Interior

    Bedrooms & bathrooms
    • Bedrooms: 4
    • Bathrooms: 3
    • Full bathrooms: 2
    • 1/2 bathrooms: 1
    Heating
    • Other, Electric, Gas
    Cooling
    • Central
    Appliances
    • Included: Dishwasher, Garbage disposal, Microwave
    • Laundry: Washer Hookup, Gas Dryer Hookup
    Features
    • Walk-In Closet(s), Split Plan, All Bedrooms Down, Countertops(Granite)
    • Flooring: Tile, Carpet
    • Windows: Insulated/Low-E windows
    • Fireplace features: Wood Burning, Free Standing, Gas Log
    Interior area
    • Structure area source: Owner
    • Total interior livable area: 3,112 sqft

    Property

    Parking
    • Total spaces: 2
    • Parking features: Garage - Attached
    Features
    • Exterior features: Stone, Brick
    • Pool features: In Ground, Salt Water, Fiberglass
    • Spa features: Spa/Hot Tub, Bath
    • Fencing: Fenced
    Lot
    • Size: 6 Acres
    • Features: Cleared, 5 Up to 10 Acres
    • Topography: Level
    • Residential vegetation: Soft Wood
    Details
    • Additional structures: Guest House, Auxiliary Building
    • Parcel number: 04730024004

    Utilities & green energy

    • Sewer: Septic Tank, Aerobic Septic
    • Water: Well
    Green energy
    • Energy efficient items: Insulation, Thermostat, Attic Vents

    Community & neighborhood

    Location
    • Region: Alvin

    Other

    Other facts
    • Sewer: Septic Tank, Aerobic Septic
    • WaterSource: Well
    • Topography: Level
    • Appliances: Dishwasher, Disposal, Gas Cooktop, Double Oven, Gas Oven, Microwave
    • FireplaceYN: true
    • Heating: Electric, Natural Gas
    • ArchitecturalStyle: Ranch, Traditional
    • GarageYN: true
    • AttachedGarageYN: true
    • HorseYN: true
    • HeatingYN: true
    • CoolingYN: true
    • FireplaceFeatures: Wood Burning, Free Standing, Gas Log
    • FoundationDetails: Slab
    • FireplacesTotal: 1
    • RoomsTotal: 11
    • Exclusions: Curtains, Surround Sound, yard art, mnts, bckts, tvs mt
    • ConstructionMaterials: Stone, Brick Veneer
    • Fencing: Fenced
    • GreenEnergyEfficient: Insulation, Thermostat, Attic Vents
    • BedroomsPossible: 4
    • ParkingFeatures: Additional Parking, Porte-Cochere, Double-Wide Driveway, Attached, Garage Door Opener, Oversized, Workshop in Garage
    • YearBuiltSource: Owner
    • PoolPrivateYN: True
    • CoveredSpaces: 2
    • OtherStructures: Guest House, Auxiliary Building
    • BuildingAreaSource: Owner
    • PoolFeatures: In Ground, Salt Water, Fiberglass
    • LotFeatures: Cleared, 5 Up to 10 Acres
    • InteriorFeatures: Walk-In Closet(s), Split Plan, All Bedrooms Down, Countertops(Granite)
    • LaundryFeatures: Washer Hookup, Gas Dryer Hookup
    • StructureType: House
    • SpaFeatures: Spa/Hot Tub, Bath
    • Cooling: Ceiling Fan(s), Electric
    • RoomMasterBathroomFeatures: Double Vanity, Half Bath, Primary Bath + Separate Shower, Vanity Area, Whirlpool/Jetted Tub
    • RoadResponsibility: Public Maintained Road
    • RoadSurfaceType: Asphalt
    • MlsStatus: Active
    • TaxAnnualAmount: 11375
    • WindowFeatures: Insulated/Low-E windows
    • LotSizeSource: Appraisal District
    • Vegetation: Soft Wood
    • MapCoordinate: 695E
    • Road surface type: Asphalt

    Price history

    DateEventPrice
    5/4/2022Listing removed--
    Source: RE/MAX International Report a problem
    3/1/2022Pending sale$989,900$318/sqft
    Source: HAR #97751669 Report a problem
    10/8/2021Listed for sale$989,900$318/sqft
    Source: HAR #97751669 Report a problem
    10/5/2021Pending sale$989,900$318/sqft
    Source: HAR #97751669 Report a problem
    8/25/2021Listed for sale$989,900+4.2%$318/sqft
    Source: HAR #97751669 Report a problem
    3/31/2021Listing removed--
    Source: RE/MAX International Report a problem
    6/13/2020Listed for sale$950,000-7.2%$305/sqft
    Source: RE/MAX Pearland #12899826 Report a problem
    5/1/2020Listing removed$1,023,330$329/sqft
    Source: RE/MAX Pearland #94675728 Report a problem
    3/30/2019Listed for sale$1,023,330$329/sqft
    Source: RE/MAX Pearland #94675728 Report a problem

    Public tax history

    YearProperty taxesTax assessment
    2025$12,514 $1,011,400 -21.9%
    2024-- $1,295,570 -7.1%
    2023$13,702 +26.9%$1,395,260 +81.8%
    2022$10,800 +17.2%$767,378 +20.5%
    2021$9,213 $637,050
    2020-- $637,050 +1.8%
    2019$9,632 +9.6%$625,910 +24.3%
    2018$8,787 $503,450 +10.9%
    2017$8,787 +251.5%$453,820 -8.2%
    2016$2,500 $494,530 +34.6%
    2015$2,500 $367,320 +247.8%
    2014$2,500 $105,620 -4.5%
    2012-- $110,650 -2%
    2011-- $112,860 -1.8%
    2010-- $114,890 -3.9%
    2009-- $119,550 +43.5%
    2008-- $83,300

    Find assessor info on the county website

    Neighborhood: 77511

    Nearby schools

    GreatSchools rating
    Schools provided by the listing agent
    • District: 3 - Alvin

    Source: The MLS. This data may not be complete. We recommend contacting the local school district to confirm school assignments for this home.