Skip main navigation
Sold
  • $68,000

    1129 Crestview Dr, Harrison, MI 48625

    1beds
    588sqft
    Single Family Residence
    Built in 1950
    8,712 Square Feet Lot
    $70,900 Zestimate®
    $116/sqft
    $1,273 Estimated rent

    Home value

    $70,900

    Estimated sales range

    Not available

    $1,273/mo

    Zestimate® history
    Loading
    Loading...

    Owner options

    List your home for rent

    $1,273/mo

    Rent Zestimate®

    Find your next renter with Zillow Rental Manager. Plus, with online applications, you can quickly screen prospective tenants – for free.

    Learn more

    $1,273/mo

    Rent Zestimate®

    Refinance and save

    $399/mo

    Est. payment

    Refinancing to a lower rate could help reduce your monthly payments and save thousands over the life of the loan.

    See today's rates

    $399/mo

    Est. payment

    Explore your selling options

    Work with a Zillow partner agent

    Leverage their expertise and Zillow's premium Showcase listings to get your home seen by more buyers.

    Get started

    List with your own agent

    Get your home in front of millions of buyers by listing it on Zillow.

    Learn how to do it

    Sell it yourself

    Take full control of how buyers see your home on Zillow by listing For Sale by Owner (FSBO).

    List your home

    What's special

    Surrounded by treesSpacious front room
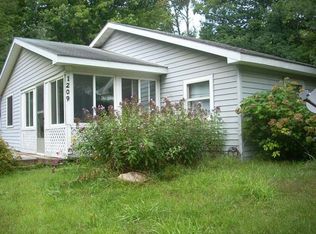
    Surrounded by trees, this charming cottage is the perfect up-north getaway! Located minutes from some of Michigan's best snowmobile & ORV trails, this affordable retreat is ideal for anyone who loves the outdoors. The roof, windows, & siding were replaced in 2010 The spacious front room spans the width of the home & can be converted into a 2nd bedroom. The open-concept family room & kitchen provide generous cabinets & counter areas for cooking and entertaining. The primary bedroom includes a full bath for convenience. Out back, a large loft-style shed offers ample storage for ATVs, snowmobiles, or tools. The shed is powered and comes with an air compressor, lawn mower, and other outdoor essentials included with the sale. The home itself also comes fully furnished, so all you need to bring are your personal belongings to start enjoying your new retreat. The $45 annual association fee includes access to two non motorized lakes, beaches, community center &pavilion w/ bbq grills

    Zillow last checked:

    Listing updated:

    Listed by:

    Michael Procissi 734-258-2113,

    Power House Group Realty

    Bought with:

    Kallie Horwath

    Source: MichRIC,MLS#: 25051170MLS Logo

    Facts & features

    Interior

    Bedrooms & bathrooms
    • Bedrooms: 1
    • Bathrooms: 1
    • Full bathrooms: 1
    • Main level bedrooms: 1
    Primary bedroom
    • Level: Main
    • Area: 108
    • Dimensions: 12.00 x 9.00
    Bathroom 1
    • Level: Main
    • Area: 48
    • Dimensions: 8.00 x 6.00
    Family room
    • Level: Main
    • Area: 126
    • Dimensions: 14.00 x 9.00
    Kitchen
    • Level: Main
    • Area: 126
    • Dimensions: 14.00 x 9.00
    Living room
    • Level: Main
    • Area: 144
    • Dimensions: 18.00 x 8.00
    Heating
    • Forced Air, Wall Furnace
    Cooling
    • Window Unit(s)
    Appliances
    • Included: Range, Refrigerator
    • Laundry: None
    Features
    • LP Tank Owned, Eat-in Kitchen
    • Windows: Low-Emissivity Windows, Screens, Replacement, Insulated Windows, Window Treatments
    • Basement: Slab
    • Has fireplace: No
    Interior area
    • Total structure area: 588
    • Total interior livable area: 588 sqft

    Property

    Features
    • Stories: 1
    • Waterfront features: Lake
    Lot
    • Size: 8,712 sqft
    • Dimensions: 63 x 142
    • Features: Wooded
    Details
    • Parcel number: 00818015400

    Construction

    Type & style
    • Home type: SingleFamily
    • Architectural style: Ranch
    • Property subtype: Single Family Residence
    Materials
    • Vinyl Siding
    • Roof: Asphalt,Composition
    Condition
    • New construction: No
    • Year built: 1950

    Utilities & green energy

    • Gas: LP Tank Owned
    • Sewer: Septic Tank
    • Water: Well
    • Utilities for property: Electricity Available, Cable Connected

    Community & neighborhood

    Location
    • Region: Harrison
    • Subdivision: Springwood Lake Subdivision

    HOA & financial

    HOA
    • Has HOA: Yes
    • HOA fee: $45 annually
    • Amenities included: Beach Area, Boat Launch, Other
    • Services included: Other

    Other

    Other facts
    • Listing terms: Cash,Conventional
    • Road surface type: Unimproved

    Price history

    DateEventPrice
    11/11/2025Sold$68,000-9.3%$116/sqft
    Source: MichRIC #25051170 Report a problem
    10/22/2025Pending sale$75,000$128/sqft
    Source: MichRIC #25051170 Report a problem
    10/5/2025Listed for sale$75,000$128/sqft
    Source: MichRIC #25051170 Report a problem

    Public tax history

    Tax history is unavailable.

    Neighborhood: 48625

    Nearby schools

    GreatSchools rating
    Get pre-qualified for a loan
    At Zillow Home Loans, we can pre-qualify you in as little as 5 minutes with no impact to your credit score.

    An equal housing lender. NMLS #10287.