Skip main navigation
Off market
Street View
  • $1,301,500

    1129 Cymry Dr, Berwyn, PA 19312

    4beds
    3,961sqft
    SingleFamily
    Built in 1981
    0.72 Acres Lot
    $1,301,500 Zestimate®
    $329/sqft
    $5,086 Estimated rent

    Home value

    $1,301,500

    $1.21M - $1.39M

    $5,086/mo

    Zestimate® history
    Loading
    Loading...

    Owner options

    List your home for rent

    $5,086/mo

    Rent Zestimate®

    Find your next renter with Zillow Rental Manager. Plus, with online applications, you can quickly screen prospective tenants – for free.

    Learn more

    $5,086/mo

    Rent Zestimate®

    Refinance and save

    $8,175/mo

    Est. payment

    Refinancing to a lower rate could help reduce your monthly payments and save thousands over the life of the loan.

    See today's rates

    $8,175/mo

    Est. payment

    Explore your selling options

    Work with a Zillow partner agent

    Leverage their expertise and Zillow's premium Showcase listings to get your home seen by more buyers.

    Get started

    List with your own agent

    Get your home in front of millions of buyers by listing it on Zillow.

    Learn how to do it

    Sell it yourself

    Take full control of how buyers see your home on Zillow by listing For Sale by Owner (FSBO).

    List your home

    What's special

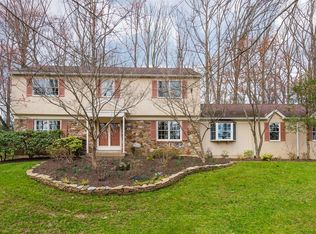
    Welcome to 1129 Cymry Drive, a beautiful Main Line home that has been recently renovated and includes nearly 4000 square feet of first and second story luxurious and inviting living and open spaces. This picturesque property is tucked away on a private .72 acre level cul-de-sac parcel in a wonderful, tree filled neighborhood of the nationally acclaimed T.E. School District. When you tour this classic home you'll be greeted by the elegantly designed lead glass and cherry front door entryway surrounded by charming natural field-stone. Take notice of the exterior renovations that have been made recently that make this home seem like new. Improvements include the addition of attractive durable CertainTeed siding, high quality Anderson double pane windows throughout, gutters and downspouts, decorative garage door, and added energy efficient insulation that will all provide for easy maintenance in coming years. Step inside to a sun filled open foyer connected to gracious living and dining room areas great for entertaining. Enter into the heart of the home to the tastefully updated gourmet kitchen with custom Kraftmaid 72" maple kitchen cabinets, rich granite kitchen counter-tops, and high end stainless steel appliances, and an adjoining bright breakfast room looking out to a idyllic level backyard. The kitchen connects to a perfect Aspen lodge-like two story family room with rustic wood ceiling, and spectacular floor to ceiling stone fireplace opposite a wall of 2-story custom windows that flood the home with abundant natural light and captivating views year round. A few steps away is a convenient and spacious home office/den. As you climb the lovely winding oak stairway to the second floor, admire the versatile open sitting space at the top of the landing, then see the impressive master suite with fireplace and updated spa-like bathroom, in addition to three additional well-sized bedrooms and updated hall bath with bedroom entry. Other features include: first floor updated powder room; laundry/mud room with separate exit and covered porch; nicely finished lower level with high ceilings, wet bar and plenty of recessed lighting great for hosting parties; wraparound deck area for outdoor living; lots of closet space; and gleaming oak hardwood floors. ; This home has been painstakingly well-maintained and provides quick access to trains, airport, major roads, K of P Mall, upscale dining, as well as easy walk to Beaumont Elementary and Hilltop Park.

    This property is off market, which means it's not currently listed for sale or rent on Zillow. This may be different from what's available on other websites or public sources.

    Facts & features

    Interior

    Bedrooms & bathrooms
    • Bedrooms: 4
    • Bathrooms: 3
    • Full bathrooms: 2
    • 1/2 bathrooms: 1
    Heating
    • Forced air, Heat pump, Electric, Oil
    Cooling
    • Central
    Appliances
    • Included: Dishwasher, Dryer, Garbage disposal, Microwave, Range / Oven, Refrigerator, Washer
    Features
    • Flooring: Tile, Hardwood
    • Basement: Finished
    • Has fireplace: Yes
    Interior area
    • Total interior livable area: 3,961 sqft

    Property

    Parking
    • Total spaces: 4
    • Parking features: Garage - Attached
    Features
    • Exterior features: Stone, Vinyl
    • Has view: Yes
    • View description: Territorial
    Lot
    • Size: 0.72 Acres
    Details
    • Parcel number: 5504H00470000

    Construction

    Type & style
    • Home type: SingleFamily
    Materials
    • Roof: Asphalt
    Condition
    • Year built: 1981

    Community & neighborhood

    Location
    • Region: Berwyn

    Price history

    DateEventPrice
    12/21/2017Sold$850,000-2.9%$215/sqft
    Source: Public Record Report a problem
    11/18/2017Pending sale$875,000$221/sqft
    Source: Coldwell Banker Preferred - Wayne Office #7077758 Report a problem
    9/15/2017Listed for sale$875,000-1.6%$221/sqft
    Source: Coldwell Banker Preferred - Wayne Office #7053460 Report a problem
    8/12/2017Listing removed$889,000$224/sqft
    Source: Coldwell Banker Preferred - Wayne Office #6971573 Report a problem
    4/27/2017Listed for sale$889,000-4.9%$224/sqft
    Source: Coldwell Banker Preferred - Wayne Office #6971573 Report a problem
    12/15/2015Listing removed$935,000$236/sqft
    Source: Crescent Real Estate #6651763 Report a problem
    10/1/2015Listed for sale$935,000+29%$236/sqft
    Source: Crescent Real Estate #6651763 Report a problem
    9/11/2006Sold$725,000$183/sqft
    Source: Public Record Report a problem

    Public tax history

    YearProperty taxesTax assessment
    2025$13,791 +0.1%$354,510
    2024$13,783 +8.7%$354,510
    2023$12,685 +3.2%$354,510
    2022$12,288 +2.6%$354,510
    2021$11,982 +673.6%$354,510
    2020$1,549 -86.1%$354,510
    2019$11,119 +1.8%$354,510
    2018$10,926 +9900.4%$354,510
    2017$109 $354,510
    2016-- $354,510
    2015-- $354,510
    2014-- $354,510
    2013-- $354,510
    2012-- $354,510 -2.9%
    2011-- $364,980
    2010-- $364,980
    2009-- $364,980
    2008-- $364,980
    2007-- $364,980
    2006-- $364,980
    2005-- $364,980
    2004-- $364,980
    2003-- $364,980
    2000-- $364,980

    Find assessor info on the county website

    Neighborhood: 19312

    Nearby schools

    GreatSchools rating
    Schools provided by the listing agent
    • Elementary: Beaumont
    • Middle: TE Middle
    • High: Conestoga
    • District: TE

    Source: The MLS. This data may not be complete. We recommend contacting the local school district to confirm school assignments for this home.

    Get a cash offer in 3 minutes
    Find out how much your home could sell for in as little as 3 minutes with a no-obligation cash offer.
    Estimated market value
    $1,301,500
    Get a cash offer in 3 minutes
    Find out how much your home could sell for in as little as 3 minutes with a no-obligation cash offer.
    Estimated market value
    $1,301,500