Skip main navigation
Sold for $945,000
  • $945,000

    1129 E Helmick St, Carson, CA 90746

    5beds
    2,183sqft
    Single Family Residence, Residential
    Built in 1971
    4,973 Square Feet Lot
    $944,900 Zestimate®
    $433/sqft
    $5,413 Estimated rent

    Home value

    $944,900

    $860,000 - $1.04M

    $5,413/mo

    Zestimate® history
    Loading
    Loading...

    Owner options

    List your home for rent

    $5,413/mo

    Rent Zestimate®

    Find your next renter with Zillow Rental Manager. Plus, with online applications, you can quickly screen prospective tenants – for free.

    Learn more

    $5,413/mo

    Rent Zestimate®

    Refinance and save

    $6,536/mo

    Est. payment

    Refinancing to a lower rate could help reduce your monthly payments and save thousands over the life of the loan.

    See today's rates

    $6,536/mo

    Est. payment

    Explore your selling options

    Work with a Zillow partner agent

    Leverage their expertise and Zillow's premium Showcase listings to get your home seen by more buyers.

    Get started

    List with your own agent

    Get your home in front of millions of buyers by listing it on Zillow.

    Learn how to do it

    Sell it yourself

    Take full control of how buyers see your home on Zillow by listing For Sale by Owner (FSBO).

    List your home

    What's special

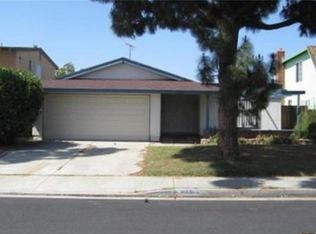
    Get out of the heat and splash in this pool! Located in Carson, this charming approximately 2,183 sq. ft. home is perfect for enjoying guests and family. It features 5 bedrooms and 3 full bathrooms, dual-pane windows, a first-level bedroom, and an in-ground swimming pool! The downstairs updated bathroom includes grab bars and a pull-down shower seat. The upstairs updated bathroom includes a tub and recessed lighting. The kitchen is equipped with a gas cooktop, built-in oven range, dishwasher, recessed lighting. and an included refrigerator. The spacious family room with its wood-burning fireplace adds warmth and ambiance. The patio door opens to entertainment, cook-outs, or just relaxation by the refreshing swimming pool. High ceilings enhance the spacious step-down living room and the formal dining area. The interior rooms are newly painted, and laminate flooring has been added. Inside laundry hookups are conveniently located in the two-car garage; the washer and dryer are included. A security alarm system and camera doorbell offer additional peace of mind. The house is part of the Los Angeles Unified School District, and schools are nearby. There is easy access to the 405, 110, 91, and 105 freeways; Cal State Dominguez Hills University; shopping; and restaurants.

    Zillow last checked:

    Listing updated:

    Listed by:

    Sandra Sample 00646882 408-829-8821,

    Century 21 Masters 800-463-0977

    Bought with:

    Mun Sumlut-Hmun, 01710956

    BayOne Real Estate Inv Corp

    Source: MLSListings Inc,MLS#: ML82056323MLS Logo

    Facts & features

    Interior

    Bedrooms & bathrooms
    • Bedrooms: 5
    • Bathrooms: 3
    • Full bathrooms: 3
    Bedroom
    • Features: GroundFloorBedroom
    Bathroom
    • Features: ShowerandTub, ShoweroverTub1, UpdatedBaths, FullonGroundFloor
    Dining room
    • Features: DiningAreainLivingRoom, FormalDiningRoom
    Family room
    • Features: KitchenFamilyRoomCombo
    Kitchen
    • Features: Countertop_Granite, Hookups_Gas, Other
    Heating
    • Central Forced Air
    Cooling
    • None
    Appliances
    • Included: Gas Cooktop, Dishwasher, Disposal, Range Hood, Other, Built In Gas Oven/Range, Refrigerator
    • Laundry: Gas Dryer Hookup, In Garage
    Features
    • High Ceilings
    • Doors: Other
    • Number of fireplaces: 1
    • Fireplace features: Family Room, Wood Burning
    Interior area
    • Total structure area: 2,183
    • Total interior livable area: 2,183 sqft

    Property

    Parking
    • Total spaces: 2
    • Parking features: Attached
    • Attached garage spaces: 2
    Accessibility
    • Accessibility features: Bathroom Features, Grip-Accessible Features, Other
    Features
    • Patio & porch: Balcony/Patio
    • Pool features: In Ground
    Lot
    • Size: 4,973 Square Feet
    Details
    • Parcel number: 7380002016
    • Zoning: CARS*
    • Special conditions: Standard

    Construction

    Type & style
    • Home type: SingleFamily
    • Property subtype: Single Family Residence, Residential
    Materials
    • Foundation: Slab
    • Roof: Composition
    Condition
    • New construction: No
    • Year built: 1971

    Utilities & green energy

    • Gas: PublicUtilities
    • Water: Public
    • Utilities for property: Public Utilities, Water Public

    Community & HOA

    Location
    • Region: Carson

    Financial & listing details

    • Price per square foot: $433/sqft
    • Tax assessed value: $98,966
    • Date on market: 8/1/2026
    • Listing agreement: ExclusiveRightToSell
    • Listing terms: FHA, VALoan, CashorConventionalLoan

    Price history

    DateEventPrice
    9/10/2026Sold$945,000+0.5%$433/sqft
    Source: MLSListings Inc #ML82056323 Report a problem
    9/5/2026Pending sale$939,997$431/sqft
    Source: MLSListings Inc #ML82056323 Report a problem
    8/23/2026Contingent$939,997$431/sqft
    Source: MLSListings Inc #ML82056323 Report a problem
    8/2/2026Listed for sale$939,997$431/sqft
    Source: MLSListings Inc #ML82056323 Report a problem

    Public tax history

    YearProperty taxesTax assessment
    2026-- $98,966 +2%
    2025$2,177 +11.5%$97,027 +2%
    2024$1,952 +2.1%$95,126 +2%
    2023$1,911 +4.5%$93,262 +2%
    2022$1,829 +1.9%$91,434 +2%
    2021$1,795 -2.7%$89,642 +1%
    2020$1,846 $88,724 +2%
    2019$1,846 +8.7%$86,986 +2%
    2018$1,698 $85,281 +2%
    2017$1,698 +1.6%$83,610 +2%
    2016$1,671 +3.8%$81,972 +1.5%
    2015$1,610 +11.5%$80,741 +2%
    2014$1,444 $79,160 +2.5%
    2012-- $77,259 +2%
    2011-- $75,745 +0.8%
    2010-- $75,180 -0.2%
    2009-- $75,359 +2%
    2008-- $73,882 +2%
    2007-- $72,434 +2%
    2006-- $71,015
    2005-- $71,015 +4%
    2004-- $68,260 +1.9%
    2003-- $67,010 +2%
    2002-- $65,697 +4%
    2000-- $63,148
    Find assessor info on the county website

    Neighborhood: 90746

    Nearby schools

    GreatSchools rating
    Schools provided by the listing agent
    • District: LosAngelesUnified

    Source: MLSListings Inc. This data may not be complete. We recommend contacting the local school district to confirm school assignments for this home.

    Get a cash offer in 3 minutes
    Find out how much your home could sell for in as little as 3 minutes with a no-obligation cash offer.
    Estimated market value
    $944,900
    Get a cash offer in 3 minutes
    Find out how much your home could sell for in as little as 3 minutes with a no-obligation cash offer.
    Estimated market value
    $944,900