Discover the elegance of this refined Tudor home, ideally situated on a beautiful boulevard. Meticulously updated w/an architect-designed addition, this residence offers a harmonious blend of classic charm and modern luxury. Featuring 4 generously sized bedrooms and 2.5 baths, the home is perfect for both relaxation and entertaining. The inviting living and formal dining room exude sophistication, while the 1st floor office provides a versatile space for work/study. The gourmet kitchen opens to a spacious family room, which flows through doors to a private patio, ideal for outdoor living. A large lot offers extensive green space beyond the 2.5 car garage. With two natural fireplaces and ample storage throughout, this home provides both comfort & convenience in a truly exceptional setting.
Closed
$1,030,000
1129 East Lexington BOULEVARD, Whitefish Bay, WI 53217
4beds
3,063sqft
Single Family Residence
Built in 1924
8,276 Square Feet Lot
$1,265,000 Zestimate®
$336/sqft
$5,720 Estimated rent
Home value
$1,265,000
$1.15M - $1.40M
$5,720/mo
Zestimate® history
Owner options
List your home for rent
$5,720/mo
Rent Zestimate®
Find your next renter with Zillow Rental Manager. Plus, with online applications, you can quickly screen prospective tenants – for free.
$5,720/mo
Rent Zestimate®
Refinance and save
$7,468/mo
Est. payment
Refinancing to a lower rate could help reduce your monthly payments and save thousands over the life of the loan.
$7,468/mo
Est. payment
Explore your selling options
Work with a Zillow partner agent
Leverage their expertise and Zillow's premium Showcase listings to get your home seen by more buyers.
Get startedList with your own agent
Get your home in front of millions of buyers by listing it on Zillow.
Learn how to do itSell it yourself
Take full control of how buyers see your home on Zillow by listing For Sale by Owner (FSBO).
List your homeWhat's special
Zillow last checked:
Listing updated:
Listed by:
Elsafy Team* PropertyInfo@shorewest.com,
Shorewest Realtors, Inc.
Bought with:
Tammy M Herpel
Source: WIREX MLS,MLS#: 1889543 Originating MLS: Metro MLS
Originating MLS: Metro MLSFacts & features
Interior
Bedrooms & bathrooms
- Bedrooms: 4
- Bathrooms: 3
- Full bathrooms: 2
- 1/2 bathrooms: 1
Primary bedroom
- Level: Upper
- Area: 210
- Dimensions: 15 x 14
Bedroom 2
- Level: Upper
- Area: 195
- Dimensions: 15 x 13
Bedroom 3
- Level: Upper
- Area: 143
- Dimensions: 13 x 11
Bedroom 4
- Level: Upper
- Area: 308
- Dimensions: 22 x 14
Bathroom
- Features: Tub Only, Ceramic Tile, Master Bedroom Bath: Walk-In Shower, Master Bedroom Bath, Shower Over Tub
Dining room
- Level: Main
- Area: 156
- Dimensions: 13 x 12
Family room
- Level: Main
- Area: 323
- Dimensions: 19 x 17
Kitchen
- Level: Main
- Area: 221
- Dimensions: 17 x 13
Living room
- Level: Main
- Area: 330
- Dimensions: 22 x 15
Office
- Level: Main
- Area: 90
- Dimensions: 10 x 9
Heating
- Natural Gas, Forced Air
Cooling
- Central Air
Appliances
- Included: Dishwasher, Disposal, Dryer, Microwave, Oven, Range, Refrigerator, Washer
Features
- Walk-In Closet(s), Kitchen Island
- Flooring: Wood
- Basement: Full
Interior area
- Total structure area: 3,063
- Total interior livable area: 3,063 sqft
Property
Parking
- Total spaces: 2.5
- Parking features: Garage Door Opener, Detached, 2 Car
- Garage spaces: 2.5
Features
- Levels: Two
- Stories: 2
- Patio & porch: Patio
Lot
- Size: 8,276 Square Feet
- Features: Sidewalks
Details
- Parcel number: 1990085000
- Zoning: Res
Construction
Type & style
- Home type: SingleFamily
- Architectural style: Tudor/Provincial
- Property subtype: Single Family Residence
Materials
- Brick, Brick/Stone, Wood Siding
Condition
- 21+ Years
- New construction: No
- Year built: 1924
Utilities & green energy
- Sewer: Public Sewer
- Water: Public
Community & HOA
Location
- Region: Whitefish Bay
- Municipality: Whitefish Bay
Financial & listing details
- Price per square foot: $336/sqft
- Tax assessed value: $1,101,600
- Annual tax amount: $14,595
- Date on market: 9/6/2024
- Inclusions: Refrigerator, Stove, Microwave, Dishwasher, Washer, Dryer, Refrigerator In The Basement, All Window Treatments, Fireplace Tools.
- Exclusions: Yard Art, Seller's Personal Property, Coat Rack In Back Hall.
Price history
| Date | Event | Price |
|---|---|---|
| 12/2/2024 | Sold | $1,030,000-6.4%$336/sqft |
Source:  WIREX MLS #1889543 Report a problem WIREX MLS #1889543 Report a problem | ||
| 9/20/2024 | Contingent | $1,100,000$359/sqft |
Source: WIREX MLS #1889543 Report a problem | ||
| 9/6/2024 | Listed for sale | $1,100,000$359/sqft |
Source: WIREX MLS #1889543 Report a problem | ||
Public tax history
| Year | Property taxes | Tax assessment |
|---|---|---|
| 2025 | $15,249 -3% | $1,030,000 -10.5% |
| 2024 | $15,727 +6.3% | $1,150,900 +46.4% |
| 2023 | $14,794 +0.3% | $786,100 |
| 2022 | $14,751 -13.3% | $786,100 |
| 2021 | $17,017 | $786,100 |
| 2020 | $17,017 -2.1% | $786,100 |
| 2019 | $17,383 +3% | $786,100 +17.6% |
| 2018 | $16,870 +8% | $668,600 |
| 2017 | $15,626 +0.6% | $668,600 |
| 2016 | $15,535 +0.7% | $668,600 |
| 2015 | $15,429 +1.4% | $668,600 |
| 2014 | $15,216 +3.2% | $668,600 +1.9% |
| 2012 | $14,741 +1.8% | $656,000 |
| 2010 | $14,482 +4.8% | $656,000 |
| 2009 | $13,822 +4.9% | $656,000 |
| 2008 | $13,182 -0.1% | $656,000 |
| 2007 | $13,199 +39.2% | $656,000 +91.6% |
| 2006 | $9,481 +31.7% | $342,300 +29.3% |
| 2005 | $7,199 -0.3% | $264,700 |
| 2004 | $7,218 +4.5% | $264,700 |
| 2003 | $6,906 +2% | $264,700 |
| 2002 | $6,771 +3.4% | $264,700 |
| 2001 | $6,548 +11% | $264,700 +39.2% |
| 2000 | $5,896 +4.3% | $190,100 |
| 1999 | $5,652 | $190,100 |
Find assessor info on the county website
Neighborhood: 53217
Nearby homes
- $1,836,2005 bd5 ba4.1k sqft1135 E Lexington Blvd, Whitefish Bay, WI 53217Off Market

- $848,6003 bd1 ba-- sqft1121 E Lexington Blvd, Whitefish Bay, WI 53217Off Market
- $1,381,2004 bd4 ba3k sqft1115 E Lexington Blvd, Whitefish Bay, WI 53217Off Market
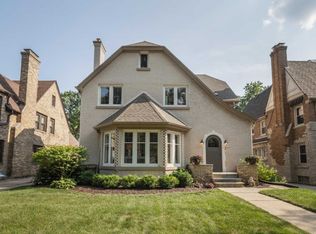
- $1,460,2005 bd3 ba3.1k sqft1109 E Lexington Blvd, Whitefish Bay, WI 53217Off Market
- $1,584,6004 bd4 ba-- sqft5289 N Lake Dr, Whitefish Bay, WI 53217Off Market
- $868,9003 bd2 ba2.2k sqft1128 E Sylvan Ave, Whitefish Bay, WI 53217Off Market
- $1,182,1004 bd2 ba-- sqft5275 N Lake Dr, Whitefish Bay, WI 53217Off Market
- $844,4003 bd2 ba2.2k sqft1122 E Sylvan Ave, Whitefish Bay, WI 53217Off Market
Nearby schools
GreatSchools rating
- 10/10Richards Elementary SchoolGrades: PK-5Distance: 0.9 mi
- 10/10Whitefish Bay Middle SchoolGrades: 6-8Distance: 0.1 mi
- 10/10Whitefish Bay High SchoolGrades: 9-12Distance: 0.3 mi
Schools provided by the listing agent
- Elementary: Richards
- Middle: Whitefish Bay
- High: Whitefish Bay
- District: Whitefish Bay
Source: WIREX MLS. This data may not be complete. We recommend contacting the local school district to confirm school assignments for this home.
Get a cash offer in 3 minutes
Find out how much your home could sell for in as little as 3 minutes with a no-obligation cash offer.
Estimated market value
$1,265,000
Get a cash offer in 3 minutes
Find out how much your home could sell for in as little as 3 minutes with a no-obligation cash offer.
Estimated market value
$1,265,000
- Wisconsin
- Milwaukee County
- Whitefish Bay
- 53217
- 1129 East Lexington BOULEVARD
