Skip main navigation
Sold for $270,000
  • $270,000

    1129 E Phil Ellena St, Philadelphia, PA 19150

    3beds
    1,470sqft
    Townhouse
    Built in 1950
    2,178 Square Feet Lot
    $270,100 Zestimate®
    $184/sqft
    $1,790 Estimated rent

    Home value

    $270,100

    $257,000 - $284,000

    $1,790/mo

    Zestimate® history
    Loading
    Loading...

    Owner options

    List your home for rent

    $1,790/mo

    Rent Zestimate®

    Find your next renter with Zillow Rental Manager. Plus, with online applications, you can quickly screen prospective tenants – for free.

    Learn more

    $1,790/mo

    Rent Zestimate®

    Refinance and save

    $1,664/mo

    Est. payment

    Refinancing to a lower rate could help reduce your monthly payments and save thousands over the life of the loan.

    See today's rates

    $1,664/mo

    Est. payment

    Explore your selling options

    Work with a Zillow partner agent

    Leverage their expertise and Zillow's premium Showcase listings to get your home seen by more buyers.

    Get started

    List with your own agent

    Get your home in front of millions of buyers by listing it on Zillow.

    Learn how to do it

    Sell it yourself

    Take full control of how buyers see your home on Zillow by listing For Sale by Owner (FSBO).

    List your home

    What's special

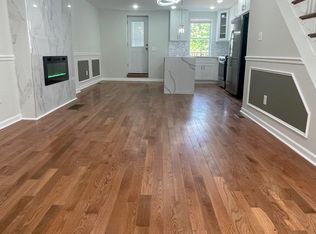
    Welcome to this fresh, updated rowhome on a peaceful block in Mount Airy! This 3-bedroom gem balances modern finishes and open floor plan with the classic warmth of hardwood floors, built-in shelves, chair rail molding, and graceful arched entryways. A generous front yard and handsome brick facade greet you at the door, where a concrete patio extends your outdoor living space. Inside, a large, sun-filled living room opens through an arched entryway into the dining room, which connects seamlessly to a thoughtfully redesigned kitchen. The kitchen features two-tone cabinetry, subway tile backsplash, a kitchen island with a double-basin farmhouse sink and marble counters, and stainless steel appliances. Hardwood floors continue upstairs to three bedrooms where ceiling fans and abundant natural light await. A linen closet and a fully renovated bathroom featuring a glass slider, contemporary white tile, and marble-look floors complete the upper floor. The finished walk-out basement adds versatile flex space, laundry area, and direct access to a private driveway and 1-car garage. The location delivers on every front: Cheltenham and Cedarbrook shopping centers, Chestnut Hill's boutique shops and restaurants, and the trails and green escapes of Wissahickon Valley Park are all close at hand. SEPTA Regional Rail and multiple bus lines make commuting effortless.

    Zillow last checked:

    Listing updated:

    Listed by:

    PALOMA VILA 512-963-2877,

    EXP Realty, LLC

    Bought with:

    Robin Bowers, 2335532

    Century 21 Advantage Gold-Trappe

    Source: Bright MLS,MLS#: PAPH2607048MLS Logo

    Facts & features

    Interior

    Bedrooms & bathrooms
    • Bedrooms: 3
    • Bathrooms: 1
    • Full bathrooms: 1
    Rooms
    • Room types: Living Room, Dining Room, Bedroom 2, Bedroom 3, Kitchen, Den, Bedroom 1, Laundry, Bathroom 1
    Bedroom 1
    • Features: Ceiling Fan(s), Flooring - HardWood
    • Level: Upper
    Bedroom 2
    • Features: Ceiling Fan(s), Flooring - HardWood
    • Level: Upper
    Bedroom 3
    • Features: Ceiling Fan(s), Flooring - HardWood
    • Level: Upper
    Bathroom 1
    • Features: Bathroom - Tub Shower, Flooring - Luxury Vinyl Tile, Skylight(s)
    • Level: Upper
    Den
    • Features: Flooring - Luxury Vinyl Plank
    • Level: Lower
    Dining room
    • Features: Flooring - HardWood, Dining Area, Chair Rail
    • Level: Main
    Kitchen
    • Features: Double Sink, Flooring - Ceramic Tile, Kitchen Island
    • Level: Main
    Laundry
    • Level: Lower
    Living room
    • Features: Built-in Features, Flooring - HardWood
    • Level: Main
    Heating
    • Forced Air, Natural Gas
    Cooling
    • Central Air, Electric
    Appliances
    • Included: Microwave, Dishwasher, Dryer, Oven/Range - Gas, Refrigerator, Washer, Water Heater, Stainless Steel Appliance(s), Gas Water Heater
    • Laundry: In Basement, Laundry Room
    Features
    • Bathroom - Tub Shower, Ceiling Fan(s), Dining Area, Open Floorplan, Kitchen Island, Upgraded Countertops, Built-in Features, Chair Railings
    • Flooring: Hardwood, Ceramic Tile, Luxury Vinyl, Wood
    • Basement: Finished,Heated,Interior Entry,Exterior Entry,Rear Entrance,Walk-Out Access,Windows
    • Has fireplace: No
    Interior area
    • Total structure area: 1,470
    • Total interior livable area: 1,470 sqft
    • Finished area above ground: 1,170
    • Finished area below ground: 300

    Property

    Parking
    • Total spaces: 2
    • Parking features: Garage Faces Rear, Concrete, Attached, Driveway, On Street
    • Attached garage spaces: 1
    • Uncovered spaces: 1
    Accessibility
    • Accessibility features: None
    Features
    • Levels: Two
    • Stories: 2
    • Patio & porch: Patio
    • Pool features: None
    • Has view: Yes
    • View description: Garden
    Lot
    • Size: 2,178 Square Feet
    Details
    • Additional structures: Above Grade, Below Grade
    • Parcel number: 502361300
    • Zoning: RSA5
    • Special conditions: Standard

    Construction

    Type & style
    • Home type: Townhouse
    • Architectural style: AirLite
    • Property subtype: Townhouse
    Materials
    • Masonry
    • Foundation: Block
    Condition
    • Very Good
    • New construction: No
    • Year built: 1950

    Utilities & green energy

    • Sewer: Public Septic
    • Water: Public
    • Utilities for property: Electricity Available, Natural Gas Available, Water Available

    Community & HOA

    Community
    • Subdivision: Mt Airy (east)
    HOA
    • Has HOA: No
    Location
    • Region: Philadelphia
    • Municipality: PHILADELPHIA

    Financial & listing details

    • Price per square foot: $184/sqft
    • Tax assessed value: $222,300
    • Annual tax amount: $3,111
    • Date on market: 4/17/2026
    • Listing agreement: Exclusive Right To Sell
    • Listing terms: Cash,Conventional,FHA,VA Loan
    • Inclusions: Refrigerator, Washing Machine, Dryer, Extra Tile And Materials In Garage
    • Ownership: Fee Simple

    Price history

    DateEventPrice
    6/12/2026Sold$270,000+3.8%$184/sqft
    Source: Bright MLS #PAPH2607048 Report a problem
    6/9/2026Pending sale$260,000$177/sqft
    Source: Bright MLS #PAPH2607048 Report a problem
    4/21/2026Contingent$260,000$177/sqft
    Source: Bright MLS #PAPH2607048 Report a problem
    4/17/2026Listed for sale$260,000+67.9%$177/sqft
    Source: Bright MLS #PAPH2607048 Report a problem
    4/26/2019Sold$154,900$105/sqft
    Source: Public Record Report a problem
    3/14/2019Pending sale$154,900$105/sqft
    Source: Keller Williams Main Line Realty #PAPH723796 Report a problem
    3/8/2019Listed for sale$154,900+70.2%$105/sqft
    Source: Keller Williams Main Line Realty #PAPH723796 Report a problem
    9/13/2012Sold$91,000+2.5%$62/sqft
    Source: Public Record Report a problem
    6/20/2012Price change$88,750-6.6%$60/sqft
    Source: Connor and Connor REO #6014593 Report a problem
    5/10/2012Price change$95,000-8%$65/sqft
    Source: Connor and Connor REO #6014593 Report a problem
    4/16/2012Price change$103,250-5.4%$70/sqft
    Source: Connor and Connor REO #6014593 Report a problem
    3/24/2012Listed for sale$109,200+892.7%$74/sqft
    Source: Connor and Connor REO #6014593 Report a problem
    3/23/2012Sold$11,000-90.4%$7/sqft
    Source: Public Record Report a problem
    3/3/2012Listed for sale$114,900+129.3%$78/sqft
    Source: Connor and Connor REO #6014593 Report a problem
    8/7/2002Sold$50,101+0.2%$34/sqft
    Source: Public Record Report a problem
    8/1/2000Sold$50,000$34/sqft
    Source: Public Record Report a problem

    Public tax history

    YearProperty taxesTax assessment
    2025$3,112 +20.9%$222,300 +20.9%
    2024$2,573 $183,800
    2023$2,573 +35.9%$183,800
    2022$1,893 --
    2021$1,893 -4.2%--
    2018$1,975 --
    2017$1,975 +2.7%--
    2016$1,923 --
    2015$1,923 --
    2014$1,923 +4.5%$137,400 +618%
    2012$1,841 $19,136
    2011-- $19,136
    2010-- $19,136
    2009-- $19,136
    2008-- $19,136
    2007-- $19,136 +7.6%
    2006-- $17,792
    2005-- $17,792
    2004-- $17,792 +7.3%
    2003-- $16,576 +8.8%
    2002-- $15,232 +11.5%
    2000-- $13,664 +9.8%
    1999-- $12,448
    Find assessor info on the county website

    Neighborhood: West Oak Lane

    Nearby schools

    GreatSchools rating
    Schools provided by the listing agent
    • District: The School District Of Philadelphia

    Source: Bright MLS. This data may not be complete. We recommend contacting the local school district to confirm school assignments for this home.

    Get a cash offer in 3 minutes
    Find out how much your home could sell for in as little as 3 minutes with a no-obligation cash offer.
    Estimated market value
    $270,100
    Get a cash offer in 3 minutes
    Find out how much your home could sell for in as little as 3 minutes with a no-obligation cash offer.
    Estimated market value
    $270,100