Skip main navigation
Off market
  • $1,679,400

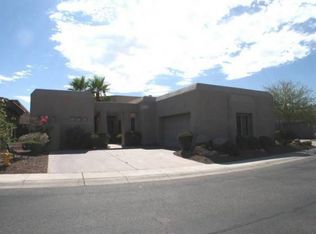
    1129 E Thunderhill Pl, Phoenix, AZ 85048

    4beds
    3,827sqft
    SingleFamily
    Built in 1997
    0.41 Acres Lot
    $1,679,400 Zestimate®
    $439/sqft
    $4,941 Estimated rent

    Home value

    $1,679,400

    $1.55M - $1.83M

    $4,941/mo

    Zestimate® history
    Loading
    Loading...

    Owner options

    List your home for rent

    $4,941/mo

    Rent Zestimate®

    Find your next renter with Zillow Rental Manager. Plus, with online applications, you can quickly screen prospective tenants – for free.

    Learn more

    $4,941/mo

    Rent Zestimate®

    Refinance and save

    $7,708/mo

    Est. payment

    Refinancing to a lower rate could help reduce your monthly payments and save thousands over the life of the loan.

    See today's rates

    $7,708/mo

    Est. payment

    Explore your selling options

    Work with a Zillow partner agent

    Leverage their expertise and Zillow's premium Showcase listings to get your home seen by more buyers.

    Get started

    List with your own agent

    Get your home in front of millions of buyers by listing it on Zillow.

    Learn how to do it

    Sell it yourself

    Take full control of how buyers see your home on Zillow by listing For Sale by Owner (FSBO).

    List your home

    What's special

    THIS IS THE ONE. Breathtaking. Gorgeous. Exquisite! Welcome home to your incredible custom estate, over 3,800 square feet of living space with 4 bedrooms, 3 full baths, a 4 car garage and a single level split floor plan, with the best views in all of Ahwatukee, with a panoramic sweep of Estrella and South Mountain. This treasure of a home sits high atop it's own private mountain in a gated community of a handful of homes, in the cul-de-sac with one of the most incredible views in all of the Phoenix Valley. This home is made for upscale outdoor living, with spectacular sunsets sinking into the desert and mountains, with a front row seat on the very edge of your infinity pool, or in your heated spa, cooking in the outdoor kitchen or even relaxing in the company of friends and family around the fire pit. The backyard is easily accessible from the great room, master bedroom, kitchen, and even the den. A warm tasteful color palette of soft and neutral tans throughout the home is welcoming and complementary to the elegant desert scape, with plush high quality carpets, travertine tiles and granite countertops throughout. No expense was spared with loving touches throughout the home with plenty of overhead lighting, dimmers, and ceiling fans, elegant baseboards, Canterra stone columns and accents and display niches. The grand entryway is filled with light from the floor to ceiling windows of the great room, and lots of natural light coming in from the skylights of exceptionally high ceilings, and a great space for entertaining. The master bedroom is a welcoming and spacious retreat with wall niches, backyard access, a HUGE walk-in closet and spa-like bathroom. The master bathroom includes double sink vanity, a spacious shower with travertine surround, a separate soaking tub and separate water closet. Have you seen the view from your new kitchen sink? The kitchen is filled with rich wood and stone accents, granite countertops, a spacious island for entertaining and Kitchen Aid built in appliances. Plenty of seating right within the kitchen with a breakfast nook and plenty of space for bar stools around the island. There is a large pantry adjacent to the kitchen for indulging in all of your culinary creations. Three additional bedrooms are spacious with plantation shutters and ceiling fans throughout, making for comfortable and upscale guest spaces, offices, or hobby rooms with lots of possibilities, plus a den, and an additional space that makes for a great formal dining room or game area. Space and storage abounds in this very thoughtfully designed home, including a four car garage with quality built in cabinets. All of this and more is yours to enjoy in this fabulous Phoenix home.

    This property is off market, which means it's not currently listed for sale or rent on Zillow. This may be different from what's available on other websites or public sources.

    Facts & features

    Interior

    Bedrooms & bathrooms
    • Bedrooms: 4
    • Bathrooms: 3
    • Full bathrooms: 3
    Heating
    • Forced air, Electric
    Cooling
    • Refrigerator
    Appliances
    • Included: Dishwasher, Microwave, Refrigerator
    Features
    • Flooring: Tile, Carpet
    • Has fireplace: Yes
    Interior area
    • Total interior livable area: 3,827 sqft

    Property

    Parking
    • Parking features: Garage - Attached
    Features
    • Exterior features: Stucco
    • Has view: Yes
    • View description: Territorial, City, Mountain
    Lot
    • Size: 0.41 Acres
    Details
    • Parcel number: 30097220

    Construction

    Type & style
    • Home type: SingleFamily
    Materials
    • Roof: Tile
    Condition
    • Year built: 1997

    Community & HOA

    HOA
    • Has HOA: Yes
    • HOA fee: $34 monthly
    Location
    • Region: Phoenix

    Financial & listing details

    • Price per square foot: $439/sqft
    • Tax assessed value: $1,311,200
    • Annual tax amount: $9,441

    Price history

    DateEventPrice
    1/23/2019Sold$980,000-14.8%$256/sqft
    Source: ARMLS #5855808 Report a problem
    11/29/2018Listed for sale$1,149,900$300/sqft
    Source: Keller Williams Realty Sonoran Living #5779011 Report a problem
    11/7/2018Pending sale$1,149,900$300/sqft
    Source: Keller Williams Realty Sonoran Living #5779011 Report a problem
    6/12/2018Listed for sale$1,149,900+25%$300/sqft
    Source: Keller Williams Realty Sonoran Living #5779011 Report a problem
    6/21/2004Sold$920,000+75.2%$240/sqft
    Source: Public Record Report a problem
    3/3/1998Sold$525,227$137/sqft
    Source: Public Record Report a problem

    Public tax history

    YearProperty taxesTax assessment
    2025$9,441 +3%$131,120 -7.8%
    2024$9,166 +2.1%$142,260 +63.6%
    2023$8,974 +4.3%$86,945 -10.6%
    2022$8,607 -0.2%$97,260 +1.4%
    2021$8,624 +3.3%$95,910 -5.3%
    2020$8,349 +3.4%$101,320 +19.2%
    2019$8,073 $85,020 +13.6%
    2018$8,073 +4.7%$74,830 +2.1%
    2017$7,709 +11.4%$73,260 -0.3%
    2016$6,921 +2%$73,510 +3.8%
    2015$6,785 $70,830 +16.1%
    2014-- $61,030 +19.8%
    2013-- $50,950 -17.2%
    2012-- $61,520 -5.8%
    2011-- $65,300 -8.7%
    2010-- $71,550 -27%
    2009-- $98,000 -11.8%
    2008-- $111,150 +3.9%
    2007-- $107,000 +99.4%
    2006-- $53,650
    2005-- $53,650 +10.6%
    2004-- $48,500
    2003-- $48,500 -0.8%
    2002-- $48,900
    Find assessor info on the county website

    Neighborhood: Ahwatukee Foothills

    Nearby schools

    GreatSchools rating
    Schools provided by the listing agent
    • Elementary: Kyrene de los Cerritos School
    • Middle: Kyrene Altadena Middle School
    • High: Desert Vista High School
    • District: Tempe Union High School District (213)

    Source: The MLS. This data may not be complete. We recommend contacting the local school district to confirm school assignments for this home.

    Get a cash offer in 3 minutes
    Find out how much your home could sell for in as little as 3 minutes with a no-obligation cash offer.
    Estimated market value
    $1,679,400
    Get a cash offer in 3 minutes
    Find out how much your home could sell for in as little as 3 minutes with a no-obligation cash offer.
    Estimated market value
    $1,679,400