Skip main navigation
Sold for $610,000
  • $610,000

    1129 Eagle View Dr, Kodak, TN 37764

    3beds
    2,668sqft
    Single Family Residence
    Built in 2013
    0.69 Acres Lot
    $596,900 Zestimate®
    $229/sqft
    $3,206 Estimated rent

    Home value

    $596,900

    $531,000 - $674,000

    $3,206/mo

    Zestimate® history
    Loading
    Loading...

    Owner options

    List your home for rent

    $3,206/mo

    Rent Zestimate®

    Find your next renter with Zillow Rental Manager. Plus, with online applications, you can quickly screen prospective tenants – for free.

    Learn more

    $3,206/mo

    Rent Zestimate®

    Refinance and save

    $3,421/mo

    Est. payment

    Refinancing to a lower rate could help reduce your monthly payments and save thousands over the life of the loan.

    See today's rates

    $3,421/mo

    Est. payment

    Explore your selling options

    Work with a Zillow partner agent

    Leverage their expertise and Zillow's premium Showcase listings to get your home seen by more buyers.

    Get started

    List with your own agent

    Get your home in front of millions of buyers by listing it on Zillow.

    Learn how to do it

    Sell it yourself

    Take full control of how buyers see your home on Zillow by listing For Sale by Owner (FSBO).

    List your home

    What's special

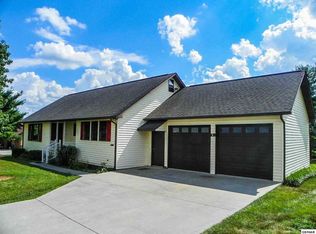
    Discover refined living in this stunning 3-bedroom, 3-bathroom basement ranch, with efficiency apartment, that has 9-foot ceilings throughout, designed with a focus on comfort and style. Located in a welcoming neighborhood, this home combines modern amenities with thoughtful touches for an unparalleled living experience. The open concept living and dining areas feature coffered ceiling that adds a touch of sophistication and includes a gas fireplace in the living area for cozy nights. Gleaming hardwood floors extend throughout, creating a seamless flow from room to room. The kitchen offers ample cabinetry, pot filler, and a convenient island that will seat two. Walk-in pantry with ample storage. The master bedroom is a true retreat, featuring radiant floor heating in the en-suite bathroom for ultimate comfort. The master bath also boasts a walk-in shower, adding a touch of modern luxury to your daily routine. There is also a second small office off the master bedroom. The second bedroom, second bathroom and office are in the main house. Off the side porch is the 1 bedroom, 1 bathroom efficiency with a kitchen/living room combo. Enjoy beautifully landscaped river rock flower beds and a spacious backyard, with 15 foot above ground pool, perfect for outdoor entertaining and relaxation, enjoying the mountain views. The patio area is ideal for summer barbecues and peaceful evenings by the wood burning fireplace. The main level features a two-car garage, while the basement includes a separate one-car garage with a workshop for all your DIY projects. Other features in this home are 2 Manablock water systems (main house and efficiency apartment), water purifier, separate breaker boxes for main home, efficiency apartment and workshop, extra storage in main garage and in basement, 2 driveways with extra rebar, neighborhood boat ramp, handmade aged red oak shutters, fenced in back yard, and playhouse, Located close to schools, shopping, and parks, this property offers a fantastic lifestyle in a desirable community. This exceptional home is ready for you to move in and start creating cherished memories. Schedule a tour today to experience the blend of luxury and practicality this property has to offer!

    Zillow last checked:

    Listing updated:

    Listed by:

    Dawn J Powell 865-228-4230,

    Knoxville Real Estate Professionals, Inc.

    Bought with:

    Angel Steadmon, 368376

    Coldwell Banker Nelson Realtor

    Source: East Tennessee Realtors,MLS#: 1275326MLS Logo

    Facts & features

    Interior

    Bedrooms & bathrooms
    • Bedrooms: 3
    • Bathrooms: 3
    • Full bathrooms: 3
    Heating
    • Central, Natural Gas, Electric
    Cooling
    • Central Air
    Appliances
    • Included: Dishwasher, Dryer, Range, Refrigerator, Washer
    Features
    • Walk-In Closet(s), Kitchen Island, Pantry
    • Flooring: Hardwood, Radiant Floors, Tile
    • Windows: Windows - Vinyl
    • Basement: Walk-Out Access,Partially Finished
    • Number of fireplaces: 2
    • Fireplace features: Gas, Wood Burning
    Interior area
    • Total structure area: 2,668
    • Total interior livable area: 2,668 sqft

    Property

    Parking
    • Total spaces: 3
    • Parking features: Garage Door Opener, Attached, Basement, Main Level
    • Attached garage spaces: 3
    Features
    • Has private pool: Yes
    • Pool features: Above Ground
    • Has view: Yes
    • View description: Mountain(s), Country Setting
    • Waterfront features: Lake/Water Access
    Lot
    • Size: 0.69 Acres
    • Dimensions: 150 x 203.19
    • Features: Level, Rolling Slope
    Details
    • Additional structures: Storage
    • Parcel number: 017I A 049.00

    Construction

    Type & style
    • Home type: SingleFamily
    • Architectural style: Traditional
    • Property subtype: Single Family Residence
    Materials
    • Other, Stone, Brick
    Condition
    • Year built: 2013

    Utilities & green energy

    • Sewer: Septic Tank
    • Water: Public

    Community & neighborhood

    Security
    • Security features: Smoke Detector(s)
    Location
    • Region: Kodak
    • Subdivision: Eagle View

    Price history

    DateEventPrice
    11/27/2024Sold$610,000+1.7%$229/sqft
    Source: East Tennessee Realtors #1275326 Report a problem
    10/2/2024Pending sale$600,000$225/sqft
    Source: East Tennessee Realtors #1275326 Report a problem
    9/28/2024Listed for sale$600,000$225/sqft
    Source: East Tennessee Realtors #1275326 Report a problem
    9/8/2024Pending sale$600,000$225/sqft
    Source: East Tennessee Realtors #1275326 Report a problem
    9/6/2024Listed for sale$600,000$225/sqft
    Source: East Tennessee Realtors #1275326 Report a problem

    Public tax history

    YearProperty taxesTax assessment
    2025$1,355 $91,525
    2024$1,355 $91,525
    2023$1,355 $91,525
    2022$1,355 $91,525
    2021-- $91,525 +26.2%
    2020$1,349 $72,525
    2019$1,349 $72,525
    2018$1,349 0%$72,525
    2017$1,349 +6.6%$72,525 +6.6%
    2016$1,266 $68,050 -3.5%
    2015-- $70,525 +0%
    2014$1,149 +683.5%$70,516 +683.5%
    2013$147 $9,000
    2012$147 $9,000 -71.9%
    2000-- $32,000

    Find assessor info on the county website

    Neighborhood: 37764

    Nearby schools

    GreatSchools rating
    Schools provided by the listing agent
    • Elementary: Northview
    • Middle: Northview
    • High: Gary Hardin Academy

    Source: East Tennessee Realtors. This data may not be complete. We recommend contacting the local school district to confirm school assignments for this home.

    Get a cash offer in 3 minutes
    Find out how much your home could sell for in as little as 3 minutes with a no-obligation cash offer.
    Estimated market value
    $596,900
    Get a cash offer in 3 minutes
    Find out how much your home could sell for in as little as 3 minutes with a no-obligation cash offer.
    Estimated market value
    $596,900