Come and see this storybook Cape Cod in the heart of West Knoxville. Located in desirable KnottingWood Forest, this beautiful 3 bedroom, 2.5 bath home offers the perfect blend of comfort, style and convenience in a walkable neighborhood with access to a community pool and clubhouse. Inside, you'll find a spacious living room featuring vaulted ceilings, rich hardwood floors and a cozy gas log fireplace. The updated kitchen is designed for both everyday living and entertaining with granite countertops, a farmhouse sink, pantry, breakfast nook and soaring ceilings that fill the space with natural light. The primary bedroom is located on the main floor, with a large walk in closet and ensuite with both a tub and shower. A dedicated office on the main level offers the perfect work from home setup or flex space. Upstairs, you'll find two additional bedrooms and a full bathroom for family or guests. Step outside to enjoy the large screened-in porch overlooking the deck and fenced back yard. Conveniently located near the interstate, shopping and restaurants, this West Knoxville home combines neighborhood charm with everyday accessibility. Schedule your showing today!
Sold for $403,000
$403,000
1129 Edenbridge Way, Knoxville, TN 37923
3beds
1,754sqft
Single Family Residence
Built in 1991
4,791 Square Feet Lot
$403,600 Zestimate®
$230/sqft
$2,166 Estimated rent
Home value
$403,600
$383,000 - $424,000
$2,166/mo
Zestimate® history
Owner options
List your home for rent
$2,166/mo
Rent Zestimate®
Find your next renter with Zillow Rental Manager. Plus, with online applications, you can quickly screen prospective tenants – for free.
$2,166/mo
Rent Zestimate®
Refinance and save
$2,863/mo
Est. payment
Refinancing to a lower rate could help reduce your monthly payments and save thousands over the life of the loan.
$2,863/mo
Est. payment
Explore your selling options
Work with a Zillow partner agent
Leverage their expertise and Zillow's premium Showcase listings to get your home seen by more buyers.
Get startedList with your own agent
Get your home in front of millions of buyers by listing it on Zillow.
Learn how to do itSell it yourself
Take full control of how buyers see your home on Zillow by listing For Sale by Owner (FSBO).
List your homeWhat's special
Cozy gas log fireplaceFarmhouse sinkUpdated kitchenLarge walk in closetBreakfast nookLarge screened-in porchVaulted ceilings
Zillow last checked:
Listing updated:
Listed by:
Lora McCarter 865-806-4322,
MG Rise Real Estate Group
Bought with:
Haley Humphries, 344080
Knox Native Real Estate
Source: East Tennessee Realtors,MLS#: 1340687
Facts & features
Interior
Bedrooms & bathrooms
- Bedrooms: 3
- Bathrooms: 3
- Full bathrooms: 2
- 1/2 bathrooms: 1
Rooms
- Room types: Bonus Room
Heating
- Central, Natural Gas, Electric
Cooling
- Central Air
Appliances
- Included: Dishwasher, Disposal, Microwave, Refrigerator, Self Cleaning Oven
Features
- Walk-In Closet(s), Pantry, Eat-in Kitchen, Bonus Room
- Flooring: Laminate, Carpet, Hardwood
- Basement: Crawl Space
- Number of fireplaces: 1
- Fireplace features: Gas Log
Interior area
- Total structure area: 1,754
- Total interior livable area: 1,754 sqft
Property
Parking
- Total spaces: 2
- Parking features: Garage Door Opener, Attached, Main Level
- Attached garage spaces: 2
Lot
- Size: 4,791 Square Feet
- Dimensions: 32 x 150 x 140 x 93
- Features: Cul-De-Sac, Private, Irregular Lot
Details
- Parcel number: 118DN034
Construction
Type & style
- Home type: SingleFamily
- Architectural style: Cape Cod,Traditional
- Property subtype: Single Family Residence
Materials
- Vinyl Siding, Frame
Condition
- Year built: 1991
Utilities & green energy
- Sewer: Public Sewer
- Water: Public
Community & HOA
Community
- Subdivision: Knottingwood Forest S/D
HOA
- Has HOA: Yes
- Services included: Insurance, All Amenities
- HOA fee: $525 annually
Location
- Region: Knoxville
Financial & listing details
- Price per square foot: $230/sqft
- Tax assessed value: $286,400
- Annual tax amount: $1,113
- Date on market: 5/13/2026
Price history
| Date | Event | Price |
|---|---|---|
| 6/4/2026 | Sold | $403,000-1.7%$230/sqft |
Source:  East Tennessee Realtors #1340687 Report a problem East Tennessee Realtors #1340687 Report a problem | ||
| 5/19/2026 | Pending sale | $409,900$234/sqft |
Source: East Tennessee Realtors #1340687 Report a problem | ||
| 5/15/2026 | Price change | $409,900-4.7%$234/sqft |
Source: East Tennessee Realtors #1340687 Report a problem | ||
| 5/13/2026 | Listed for sale | $429,900+13.1%$245/sqft |
Source: East Tennessee Realtors #1340687 Report a problem | ||
| 3/27/2024 | Sold | $380,000-2.6%$217/sqft |
Source: East Tennessee Realtors #1252272 Report a problem | ||
| 3/5/2024 | Pending sale | $390,000$222/sqft |
Source: East Tennessee Realtors #1252272 Report a problem | ||
| 2/23/2024 | Price change | $390,000-2.5%$222/sqft |
Source: East Tennessee Realtors #1252272 Report a problem | ||
| 2/9/2024 | Listed for sale | $400,000+263.6%$228/sqft |
Source: East Tennessee Realtors #1252272 Report a problem | ||
| 6/19/1998 | Sold | $110,000$63/sqft |
Source: Public Record Report a problem | ||
Public tax history
| Year | Property taxes | Tax assessment |
|---|---|---|
| 2025 | $1,113 | $71,600 |
| 2024 | $1,113 +17.5% | $71,600 |
| 2023 | $947 -14.9% | $71,600 |
| 2022 | $1,113 +17.5% | $71,600 +50% |
| 2021 | $947 | $47,725 -75% |
| 2020 | $947 | $190,900 |
| 2019 | $947 | $190,900 |
| 2018 | $947 | -- |
| 2017 | $947 | $47,725 |
| 2016 | $947 | -- |
| 2015 | $947 | -- |
| 2014 | $947 | -- |
| 2013 | $947 -51.1% | -- |
| 2012 | $1,936 | -- |
| 2011 | $1,936 | $40,175 |
| 2010 | $1,936 | $40,175 |
| 2009 | $1,936 +0% | $40,175 +14.1% |
| 2008 | $1,936 | $35,200 |
| 2007 | $1,936 | $35,200 |
| 2006 | $1,936 | $35,200 |
| 2005 | $1,936 +3.9% | $35,200 +13.5% |
| 2004 | $1,863 +6.2% | $31,000 |
| 2003 | $1,755 | $31,000 |
| 2002 | -- | $31,000 |
| 2001 | -- | $31,000 +15.5% |
| 2000 | -- | $26,850 |
Find assessor info on the county website
Neighborhood: 37923
Nearby homes
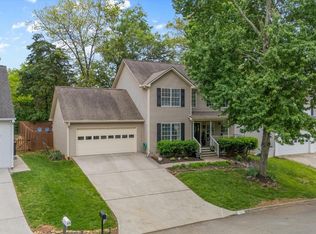
- $435,0004 bd3 ba1.9k sqft1125 Edenbridge Way, Knoxville, TN 37923Sold
- $451,8004 bd3 ba2k sqft1133 Edenbridge Way, Knoxville, TN 37923Off Market
- $432,3004 bd2 ba2.4k sqft9815 Tallahassee Dr, Knoxville, TN 37923Off Market
- $473,4005 bd3 ba2.7k sqft1137 Edenbridge Way, Knoxville, TN 37923Off Market
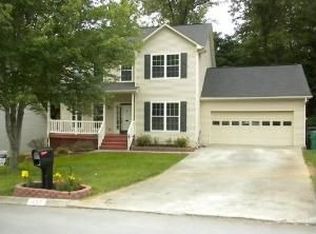
- $371,4003 bd1 ba1.7k sqft1121 Edenbridge Way, Knoxville, TN 37923Off Market
- $502,9004 bd3 ba2.3k sqft9813 Tallahassee Dr, Knoxville, TN 37923Off Market
- $467,5004 bd3 ba2.2k sqft1120 Edenbridge Way, Knoxville, TN 37923Off Market
- $515,7004 bd3 ba2.1k sqft9817 Tallahassee Dr, Knoxville, TN 37923Off Market
Nearby schools
GreatSchools rating
- 7/10Cedar Bluff Elementary SchoolGrades: PK-5Distance: 0.9 mi
- 7/10Cedar Bluff Middle SchoolGrades: 6-8Distance: 0.9 mi
- 7/10Hardin Valley AcademyGrades: 9-12Distance: 3.8 mi
Schools provided by the listing agent
- Elementary: Cedar Bluff Primary
- Middle: Cedar Bluff
- High: Hardin Valley Academy
Source: East Tennessee Realtors. This data may not be complete. We recommend contacting the local school district to confirm school assignments for this home.
Get a cash offer in 3 minutes
Find out how much your home could sell for in as little as 3 minutes with a no-obligation cash offer.
Estimated market value
$403,600
Get a cash offer in 3 minutes
Find out how much your home could sell for in as little as 3 minutes with a no-obligation cash offer.
Estimated market value
$403,600
- Tennessee
- Knox County
- Knoxville
- 37923
- 1129 Edenbridge Way
Nearby cities
Nearby neighborhoods
Nearby zip codes
Other Knoxville Topics
