Welcome to your oasis in South Bossier's charming Victoria Meadows community, where contemporary elegance meets modern convenience. This newly updated gem invites you to embrace a lifestyle of comfort and tranquility. Built in 2018, this home boasts a seamless fusion of sophistication and functionality. Indulge your culinary passions in the heart of the home, where granite countertops beckon you to create culinary masterpieces. Located mere minutes from Barksdale Air Force Base, this residence offers unparalleled convenience for military families. After a long day's work, return to the embrace of this idyllic abode, where the ambiance of home sweet home awaits. Whether it's cozy family gatherings or tranquil evenings of solitude, this residence promises to be the perfect sanctuary for all. Welcome home to a haven of timeless elegance and contemporary comfort—a sanctuary where dreams take flight and memories are made.
Sold
Street View
Price Unknown
1129 Eli Conner Dr, Bossier City, LA 71112
3beds
1,702sqft
Single Family Residence
Built in 2018
6,882 Square Feet Lot
$263,500 Zestimate®
$--/sqft
$1,991 Estimated rent
Home value
$263,500
$229,000 - $303,000
$1,991/mo
Zestimate® history
Owner options
List your home for rent
$1,991/mo
Rent Zestimate®
Find your next renter with Zillow Rental Manager. Plus, with online applications, you can quickly screen prospective tenants – for free.
$1,991/mo
Rent Zestimate®
Refinance and save
$300/mo
Est. payment
Refinancing to a lower rate could help reduce your monthly payments and save thousands over the life of the loan.
$300/mo
Est. payment
Explore your selling options
Work with a Zillow partner agent
Leverage their expertise and Zillow's premium Showcase listings to get your home seen by more buyers.
Get startedList with your own agent
Get your home in front of millions of buyers by listing it on Zillow.
Learn how to do itSell it yourself
Take full control of how buyers see your home on Zillow by listing For Sale by Owner (FSBO).
List your homeWhat's special
Granite countertopsCulinary masterpieces
Zillow last checked:
Listing updated:
Listed by:
Frederic Dinca 0995708101 318-233-1045,
Pinnacle Realty Advisors 318-233-1045
Bought with:
Lloyd Glasgow
Berkshire Hathaway HomeServices Ally Real Estate
Source: NTREIS,MLS#: 20846702
Facts & features
Interior
Bedrooms & bathrooms
- Bedrooms: 3
- Bathrooms: 2
- Full bathrooms: 2
Primary bedroom
- Features: En Suite Bathroom, Walk-In Closet(s)
- Level: First
- Dimensions: 0 x 0
Bedroom
- Features: Ceiling Fan(s)
- Level: First
- Dimensions: 0 x 0
Bedroom
- Features: Ceiling Fan(s)
- Level: First
- Dimensions: 0 x 0
Primary bathroom
- Features: Built-in Features, Dual Sinks, En Suite Bathroom, Granite Counters, Garden Tub/Roman Tub, Sink, Separate Shower
- Level: First
- Dimensions: 0 x 0
Dining room
- Level: First
- Dimensions: 0 x 0
Family room
- Level: First
- Dimensions: 0 x 0
Other
- Features: Built-in Features, Jack and Jill Bath, Linen Closet, Stone Counters
- Level: First
- Dimensions: 0 x 0
Kitchen
- Features: Breakfast Bar, Built-in Features, Eat-in Kitchen, Granite Counters, Kitchen Island, Pantry, Stone Counters, Sink
- Level: First
- Dimensions: 0 x 0
Living room
- Features: Built-in Features
- Level: First
- Dimensions: 0 x 0
Utility room
- Features: Utility Room
- Level: First
- Dimensions: 0 x 0
Heating
- Central, Electric
Cooling
- Central Air, Ceiling Fan(s), Electric
Appliances
- Included: Dishwasher, Electric Cooktop, Electric Oven, Electric Range, Microwave, Tankless Water Heater
Features
- Decorative/Designer Lighting Fixtures, Eat-in Kitchen, Granite Counters, High Speed Internet, Kitchen Island, Open Floorplan, Pantry, Cable TV, Wired for Data
- Flooring: Carpet, Tile, Wood
- Has basement: No
- Has fireplace: No
Interior area
- Total interior livable area: 1,702 sqft
Property
Parking
- Total spaces: 2
- Parking features: Garage Faces Front, Garage, Garage Door Opener
- Attached garage spaces: 2
Features
- Levels: One
- Stories: 1
- Patio & porch: Covered
- Exterior features: Lighting
- Pool features: None
- Fencing: Back Yard,Fenced,Wood
Lot
- Size: 6,882 Square Feet
- Features: Cleared
Details
- Parcel number: 179897
Construction
Type & style
- Home type: SingleFamily
- Architectural style: Contemporary/Modern,Detached
- Property subtype: Single Family Residence
Materials
- Concrete, Stucco
- Foundation: Slab
- Roof: Shingle
Condition
- Year built: 2018
Utilities & green energy
- Sewer: Public Sewer
- Water: Public
- Utilities for property: Electricity Connected, Sewer Available, Water Available, Cable Available
Community & HOA
Community
- Security: Security System, Carbon Monoxide Detector(s), Fire Alarm, Smoke Detector(s)
- Subdivision: Victoria Meadows Ph 2
HOA
- Has HOA: Yes
- Services included: Maintenance Grounds
- HOA fee: $300 annually
- HOA name: Community Management
- HOA phone: 318-798-2222
Location
- Region: Bossier City
Financial & listing details
- Tax assessed value: $241,376
- Annual tax amount: $1,165
- Date on market: 2/17/2025
- Cumulative days on market: 82 days
- Listing terms: Cash,Conventional,FHA,VA Loan
- Electric utility on property: Yes
Price history
| Date | Event | Price |
|---|---|---|
| 6/10/2025 | Sold | -- |
Source: NTREIS #20846702 Report a problem | ||
| 5/9/2025 | Pending sale | $258,000$152/sqft |
Source: NTREIS #20846702 Report a problem | ||
| 4/19/2025 | Price change | $258,000-1.5%$152/sqft |
Source: NTREIS #20846702 Report a problem | ||
| 2/26/2025 | Price change | $262,000-0.9%$154/sqft |
Source: NTREIS #20846702 Report a problem | ||
| 2/17/2025 | Listed for sale | $264,500+0.2%$155/sqft |
Source: NTREIS #20846702 Report a problem | ||
| 9/30/2024 | Listing removed | $264,000$155/sqft |
Source: NTREIS #20583685 Report a problem | ||
| 8/7/2024 | Price change | $264,000-1.5%$155/sqft |
Source: NTREIS #20583685 Report a problem | ||
| 4/15/2024 | Listed for sale | $267,900+9.4%$157/sqft |
Source: NTREIS #20583685 Report a problem | ||
| 6/30/2023 | Sold | -- |
Source: NTREIS #20355477 Report a problem | ||
| 6/17/2023 | Pending sale | $244,900$144/sqft |
Source: NTREIS #20355477 Report a problem | ||
| 6/14/2023 | Listed for sale | $244,900$144/sqft |
Source: NTREIS #20355477 Report a problem | ||
| 5/16/2018 | Sold | -- |
Source: Public Record Report a problem | ||
Public tax history
| Year | Property taxes | Tax assessment |
|---|---|---|
| 2025 | $2,160 -26.3% | $24,138 |
| 2024 | $2,931 +10.3% | $24,138 +18.4% |
| 2023 | $2,657 +67.1% | $20,389 +8.4% |
| 2022 | $1,590 | $18,805 |
| 2021 | $1,590 | $18,805 |
| 2020 | $1,590 -1.9% | $18,805 +0.1% |
| 2019 | $1,620 +260.5% | $18,791 +452.7% |
| 2018 | $449 +465.9% | $3,400 +100% |
| 2017 | $79 +336.4% | $1,700 +1114.3% |
| 2016 | $18 | $140 |
Find assessor info on the county website
Neighborhood: 71112
Nearby homes
- $278,0003 bd2 ba1.7k sqft1129 Eli Connor Dr, Bossier City, LA 71112Off Market

- $282,1003 bd2 ba1.7k sqft1133 Eli Connor Dr, Bossier City, LA 71112Off Market
- $313,3004 bd3 ba1.9k sqft2130 Kayden Jay Dr, Bossier City, LA 71112Off Market
- $--3 bd2 ba1.4k sqft1125 Eli Connor Dr, Bossier City, LA 71112Sold
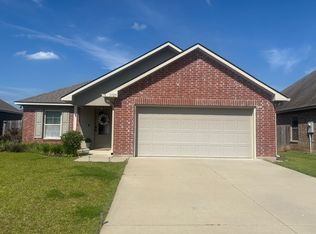
- $--3 bd2 ba1.4k sqft1125 Eli Conner Dr, Bossier City, LA 71112Sold
- $292,7004 bd2 ba1.8k sqft1128 Eli Connor Dr, Bossier City, LA 71112Off Market
- $251,6003 bd2 ba1.5k sqft2128 Kayden Jay Dr, Bossier City, LA 71112Off Market
- $260,1003 bd2 ba1.7k sqft2132 Kayden Jay Dr, Bossier City, LA 71112Off Market
Nearby schools
GreatSchools rating
- 5/10Curtis Elementary SchoolGrades: 4-5Distance: 0.8 mi
- 8/10Parkway High SchoolGrades: 8-12Distance: 1.2 mi
- 7/10Elm Grove Middle SchoolGrades: 6-8Distance: 2.2 mi
Schools provided by the listing agent
- Elementary: Bossier ISD schools
- Middle: Bossier ISD schools
- High: Bossier ISD schools
- District: Bossier PSB
Source: NTREIS. This data may not be complete. We recommend contacting the local school district to confirm school assignments for this home.
Sell for more on Zillow
Get a Zillow Showcase℠ listing at no additional cost and you could sell for .
$263,500
2% more
+$5,270
With Zillow Showcase(estimated)
$268,770
- Louisiana
- Bossier Parish
- Bossier City
- 71112
- 1129 Eli Conner Dr
Nearby cities
Nearby zip codes
Other Bossier City Topics
