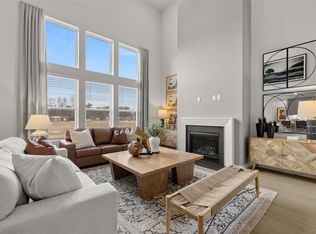
Introducing the charming Alpine floorplan, the home that has it all! This home features an enormous open concept kitchen, huge dining nook opening to a covered patio, family room featuring 18ft ceilings with a gas fireplace, AND a formal dining room! Your home will come equipped with a gourmet kitchen with a vented hood, double ovens and soft close cabinets! There is LVP flooring throughout the main living areas, ceramic tile in all bathrooms and laundry rooms, including a utility sink. Unwind in a luxurious private primary suite on the main floor with a bathroom that offers executive height cabinets, quartz countertops, and an oversized walk-in ceramic tile shower with deep built-in bench! Your home will come equipped with a Ring doorbell, Schlage keyless entry, Honeywell WIFI thermostat, and more! Lot 86
Closed
$599,990
1129 Essem Dr, Murfreesboro, TN 37130
5beds
3,589sqft
Single Family Residence, Residential
Built in 2025
0.47 Acres Lot
$600,400 Zestimate®
$167/sqft
$3,645 Estimated rent
Home value
$600,400
$564,000 - $636,000
$3,645/mo
Zestimate® history
Owner options
List your home for rent
$3,645/mo
Rent Zestimate®
Find your next renter with Zillow Rental Manager. Plus, with online applications, you can quickly screen prospective tenants – for free.
$3,645/mo
Rent Zestimate®
Refinance and save
$3,549/mo
Est. payment
Refinancing to a lower rate could help reduce your monthly payments and save thousands over the life of the loan.
$3,549/mo
Est. payment
Explore your selling options
Work with a Zillow partner agent
Leverage their expertise and Zillow's premium Showcase listings to get your home seen by more buyers.
Get startedList with your own agent
Get your home in front of millions of buyers by listing it on Zillow.
Learn how to do itSell it yourself
Take full control of how buyers see your home on Zillow by listing For Sale by Owner (FSBO).
List your homeWhat's special
Gas fireplaceHuge dining nookDouble ovensCovered patioVented hoodGourmet kitchenEnormous open concept kitchen
Zillow last checked:
Listing updated:
Listed by:
Nathaniel Parrow 615-476-8526,
Lennar Sales Corp.
Bought with:
Jacqueline Brown, 379644
Crue Realty
Source: RealTracs MLS as distributed by MLS GRID,MLS#: 3031341
Facts & features
Interior
Bedrooms & bathrooms
- Bedrooms: 5
- Bathrooms: 4
- Full bathrooms: 4
- Main level bedrooms: 2
Bedroom 1
- Features: Suite
- Level: Suite
- Area: 240 Square Feet
- Dimensions: 16x15
Bedroom 2
- Features: Walk-In Closet(s)
- Level: Walk-In Closet(s)
- Area: 132 Square Feet
- Dimensions: 12x11
Bedroom 3
- Features: Walk-In Closet(s)
- Level: Walk-In Closet(s)
- Area: 132 Square Feet
- Dimensions: 12x11
Bedroom 4
- Features: Walk-In Closet(s)
- Level: Walk-In Closet(s)
- Area: 132 Square Feet
- Dimensions: 12x11
Primary bathroom
- Features: Double Vanity
- Level: Double Vanity
Dining room
- Features: Separate
- Level: Separate
- Area: 168 Square Feet
- Dimensions: 12x14
Other
- Area: 280 Square Feet
- Dimensions: 14x20
Living room
- Features: Great Room
- Level: Great Room
- Area: 272 Square Feet
- Dimensions: 17x16
Other
- Features: Bedroom 5
- Level: Bedroom 5
- Area: 132 Square Feet
- Dimensions: 12x11
Other
- Features: Office
- Level: Office
- Area: 144 Square Feet
- Dimensions: 12x12
Recreation room
- Features: Second Floor
- Level: Second Floor
- Area: 192 Square Feet
- Dimensions: 16x12
Heating
- Central, Natural Gas
Cooling
- Central Air
Appliances
- Included: Built-In Electric Oven, Gas Oven, Gas Range, Dishwasher, Disposal, Microwave, Refrigerator, Stainless Steel Appliance(s)
- Laundry: Electric Dryer Hookup, Washer Hookup
Features
- Entrance Foyer, Extra Closets, Pantry, Smart Thermostat, Walk-In Closet(s), Kitchen Island
- Flooring: Carpet, Tile, Vinyl
- Basement: None
- Number of fireplaces: 1
- Fireplace features: Gas
Interior area
- Total structure area: 3,589
- Total interior livable area: 3,589 sqft
- Finished area above ground: 3,589
Property
Parking
- Total spaces: 3
- Parking features: Garage Door Opener, Garage Faces Front
- Attached garage spaces: 3
Features
- Levels: One
- Stories: 2
- Patio & porch: Porch, Covered
- Exterior features: Smart Lock(s)
Lot
- Size: 0.47 Acres
Details
- Special conditions: Standard
Construction
Type & style
- Home type: SingleFamily
- Property subtype: Single Family Residence, Residential
Materials
- Fiber Cement, Brick
- Roof: Shingle
Condition
- New construction: Yes
- Year built: 2025
Utilities & green energy
- Sewer: STEP System
- Water: Public
- Utilities for property: Natural Gas Available, Water Available, Underground Utilities
Green energy
- Energy efficient items: Thermostat
- Indoor air quality: Contaminant Control
- Water conservation: Low-Flow Fixtures
Community & HOA
Community
- Security: Carbon Monoxide Detector(s), Smoke Detector(s), Smart Camera(s)/Recording
- Subdivision: Arbors At Compton
HOA
- Has HOA: Yes
- Amenities included: Underground Utilities
- HOA fee: $50 monthly
Location
- Region: Murfreesboro
Financial & listing details
- Price per square foot: $167/sqft
- Date on market: 10/21/2025
- Date available: 09/18/2025
Price history
| Date | Event | Price |
|---|---|---|
| 11/25/2025 | Sold | $599,990$167/sqft |
Source:  RealTracs MLS as distributed by MLS GRID #3031341 Report a problem RealTracs MLS as distributed by MLS GRID #3031341 Report a problem | ||
| 11/14/2025 | Pending sale | $599,990$167/sqft |
Source: RealTracs MLS as distributed by MLS GRID #3031341 Report a problem | ||
| 11/11/2025 | Price change | $599,990-5.8%$167/sqft |
Source: RealTracs MLS as distributed by MLS GRID #3031341 Report a problem | ||
| 10/20/2025 | Price change | $636,990-2.3%$177/sqft |
Source: RealTracs MLS as distributed by MLS GRID #3012692 Report a problem | ||
| 10/7/2025 | Price change | $651,990+2.5%$182/sqft |
Source: RealTracs MLS as distributed by MLS GRID #3012692 Report a problem | ||
| 7/28/2025 | Pending sale | $635,826$177/sqft |
Source: RealTracs MLS as distributed by MLS GRID #2830708 Report a problem | ||
| 7/28/2025 | Listed for sale | $635,826$177/sqft |
Source: RealTracs MLS as distributed by MLS GRID #2830708 Report a problem | ||
| 5/1/2025 | Pending sale | $635,826$177/sqft |
Source: RealTracs MLS as distributed by MLS GRID #2830708 Report a problem | ||
Public tax history
Tax history is unavailable.
Neighborhood: 37130
Nearby homes
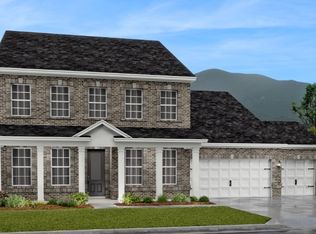
- $682,9905 bd4 ba3.5k sqft1125 Essem Dr, Murfreesboro, TN 37130Sold
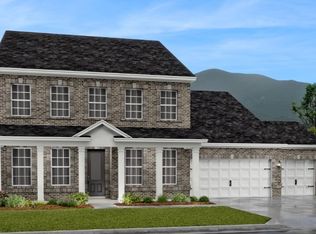
- $646,0005 bd4 ba3.5k sqft1109 Essem Dr, Murfreesboro, TN 37130Sold
- $651,9905 bd4 ba3.5k sqft1202 Leavell Ln, Murfreesboro, TN 37130Sold
- $550,4905 bd5 ba3k sqft3435 Shigo St, Murfreesboro, TN 37130Sold

- $429,1904 bd3 ba2.3k sqft3419 Shigo St, Murfreesboro, TN 37130Sold
- $485,0005 bd4 ba2.9k sqft3424 Shigo St, Murfreesboro, TN 37130Sold
- $427,0004 bd4 ba2.6k sqft3427 Shigo St, Murfreesboro, TN 37130Sold
- $501,4905 bd5 ba3k sqft3434 Dench Dr, Murfreesboro, TN 37130Sold
Nearby schools
GreatSchools rating
- 8/10Erma Siegel Elementary SchoolGrades: PK-5Distance: 2.5 mi
- 8/10Oakland Middle SchoolGrades: 6-8Distance: 1.5 mi
- 8/10Oakland High SchoolGrades: 9-12Distance: 1.7 mi
Schools provided by the listing agent
- Elementary: Lascassas Elementary
- Middle: Oakland Middle School
- High: Oakland High School
Source: RealTracs MLS as distributed by MLS GRID. This data may not be complete. We recommend contacting the local school district to confirm school assignments for this home.
Get a cash offer in 3 minutes
Find out how much your home could sell for in as little as 3 minutes with a no-obligation cash offer.
Estimated market value
$600,400
Get a cash offer in 3 minutes
Find out how much your home could sell for in as little as 3 minutes with a no-obligation cash offer.
Estimated market value
$600,400
- Tennessee
- Rutherford County
- Murfreesboro
- 37130
- 1129 Essem Dr
Nearby cities
Nearby neighborhoods
Nearby zip codes
Other Murfreesboro Topics
