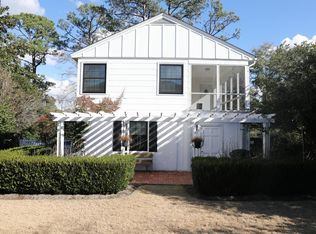
Set on a picturesque stretch of Essex Drive in highly sought-after Glen Arden, this beautifully renovated Colonial blends classic architecture with refined, modern living. A welcoming front porch opens to a gracious foyer where original hardwood floors flow throughout the home, setting the tone for warmth and quality craftsmanship. The formal living room features a gas fireplace and opens seamlessly into a light-filled sunroom with walls of windows overlooking the expansive patio and landscaped garden--perfect for both everyday enjoyment and entertaining. The formal dining room, accented by a large bay window, offers an inviting space for holiday gatherings and special occasions. Upstairs, the spacious primary suite feels bright and serene, with room for a separate seating area, two generous closets, and updated ensuite bath featuring a double vanity. The fully renovated and enlarged kitchen showcases new cabinetry, quartz counters, and thoughtful design details that balance style and function. Throughout the home, curated lighting fixtures elevate each space with a sophisticated, designer touch. Major improvements include all-new plumbing, refinished hardwood floors, a new roof, energy-efficient clad windows, and solar panels--providing peace of mind and long-term efficiency. An alley behind the property provides convenient access for deliveries and services. Glen Arden is a true gem- situated between the Forest Hills and Glen Meade neighborhoods, it is within a short walk or bike ride to Empie Park, Hanover Plaza, and the Cape Fear Country Club. The neighborhood lies along the historic Wrightsville Beach trolly line, now a part of the River to Sea Bikeway, and is defined by its large, park-like greenspaces and tall, mature trees. The Midtown location is convenient, with Historic Downtown a 3-mile drive to the West, and Wrightsville Beach drawbridge a 6-mile drive to the East. Meticulously maintained and move-in ready, schedule a tour to see this exceptional home!
Sold for $932,500
Zillow last checked:
Listing updated:
Bought with:
Coupland Singleton Team
Intracoastal Realty Corp
Source: Hive MLS,MLS#: 100557431 Originating MLS: Cape Fear Realtors MLS, Inc.
Originating MLS: Cape Fear Realtors MLS, Inc.Price history
| Date | Event | Price |
|---|---|---|
| 4/7/2026 | Sold | $932,500+0.8%$359/sqft |
Source:  Hive MLS #100557431 Report a problem Hive MLS #100557431 Report a problem | ||
| 3/10/2026 | Pending sale | $925,000$356/sqft |
Source: Hive MLS #100557431 Report a problem | ||
| 3/9/2026 | Contingent | $925,000$356/sqft |
Source: Hive MLS #100557431 Report a problem | ||
| 3/7/2026 | Listed for sale | $925,000+7.6%$356/sqft |
Source: Hive MLS #100557431 Report a problem | ||
| 8/14/2025 | Listing removed | $860,000$331/sqft |
Source: Hive MLS #100520286 Report a problem | ||
| 7/21/2025 | Pending sale | $860,000$331/sqft |
Source: Hive MLS #100520286 Report a problem | ||
| 7/21/2025 | Listed for sale | $860,000+165.4%$331/sqft |
Source: Hive MLS #100520286 Report a problem | ||
| 2/27/2015 | Sold | $324,000$125/sqft |
Source: Hive MLS #30514082 Report a problem | ||


Get a cash offer in 3 minutes
Find out how much your home could sell for in as little as 3 minutes with a no-obligation cash offer.
Estimated market value
$926,300
