Skip main navigation
Sold
  • $250,000

    1129 Finley Ave, Indianapolis, IN 46203

    5beds
    2,700sqft
    Residential, Single Family Residence
    Built in 1912
    6,098 Square Feet Lot
    $273,500 Zestimate®
    $93/sqft
    $1,975 Estimated rent

    Home value

    $273,500

    $249,000 - $298,000

    $1,975/mo

    Zestimate® history
    Loading
    Loading...

    Owner options

    List your home for rent

    $1,975/mo

    Rent Zestimate®

    Find your next renter with Zillow Rental Manager. Plus, with online applications, you can quickly screen prospective tenants – for free.

    Learn more

    $1,975/mo

    Rent Zestimate®

    Refinance and save

    $1,635/mo

    Est. payment

    Refinancing to a lower rate could help reduce your monthly payments and save thousands over the life of the loan.

    See today's rates

    $1,635/mo

    Est. payment

    Explore your selling options

    Work with a Zillow partner agent

    Leverage their expertise and Zillow's premium Showcase listings to get your home seen by more buyers.

    Get started

    List with your own agent

    Get your home in front of millions of buyers by listing it on Zillow.

    Learn how to do it

    Sell it yourself

    Take full control of how buyers see your home on Zillow by listing For Sale by Owner (FSBO).

    List your home

    What's special

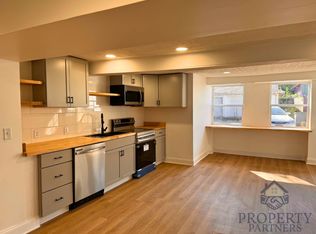
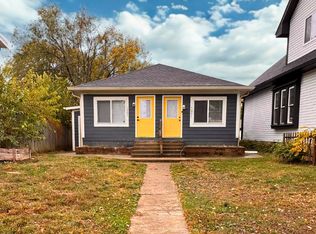
    Welcome to 1129 Finley Avenue, Indianapolis - a completely renovated home situated just one block from the Garfield Park Conservatory, The Library, IndyGo Red Line, Pacers Bikeshare, and local retail! This prime location offers unparalleled access to some of the city's best amenities while providing a beautifully updated living space.This spacious home offers five versatile bedrooms, with one that can easily be transformed into a dining room or office. The open floor plan and tall ceilings create an inviting and airy atmosphere throughout. The kitchen is a chef's dream, featuring brand new cabinets, a stylish backsplash, modern appliances, and stunning butcher block countertops. Both bathrooms have been completely remodeled to provide a fresh, contemporary feel. The home also boasts new flooring, paint, and carpet throughout, ensuring a move-in ready experience.The primary bedroom upstairs includes a charming balcony, perfect for enjoying your morning coffee or unwinding in the evening. Outside, you'll find ample space for gardening, entertaining, or simply relaxing. The property also includes a two-car detached garage, offering plenty of storage and parking.This home combines modern updates with a prime location, offering both convenience and a picturesque setting. Schedule your viewing today and discover all the possibilities at 1129 Finley Avenue!

    Zillow last checked:

    Listing updated:

    Listed by:

    Hayley Wild 317-405-7915,

    Compass Indiana, LLC

    Bought with:

    Gabriel Moore

    @properties

    Source: MIBOR as distributed by MLS GRID,MLS#: 22004836MLS Logo

    Facts & features

    Interior

    Bedrooms & bathrooms
    • Bedrooms: 5
    • Bathrooms: 2
    • Full bathrooms: 2
    • Main level bathrooms: 1
    • Main level bedrooms: 2
    Primary bedroom
    • Features: Laminate Hardwood
    • Level: Main
    • Area: 168 Square Feet
    • Dimensions: 12x14
    Bedroom 2
    • Features: Laminate Hardwood
    • Level: Main
    • Area: 99 Square Feet
    • Dimensions: 9x11
    Bedroom 3
    • Features: Carpet
    • Level: Upper
    • Area: 120 Square Feet
    • Dimensions: 12x10
    Bedroom 4
    • Features: Carpet
    • Level: Upper
    • Area: 168 Square Feet
    • Dimensions: 12x14
    Bedroom 5
    • Features: Carpet
    • Level: Upper
    • Area: 144 Square Feet
    • Dimensions: 12x12
    Dining room
    • Features: Laminate Hardwood
    • Level: Main
    • Area: 192 Square Feet
    • Dimensions: 12x16
    Kitchen
    • Features: Laminate Hardwood
    • Level: Main
    • Area: 240 Square Feet
    • Dimensions: 12x20
    Living room
    • Features: Laminate Hardwood
    • Level: Main
    • Area: 216 Square Feet
    • Dimensions: 12x18
    Mud room
    • Features: Laminate Hardwood
    • Level: Main
    • Area: 168 Square Feet
    • Dimensions: 12x14
    Heating
    • Forced Air
    Appliances
    • Included: Dishwasher, Microwave, Gas Oven
    Features
    • High Ceilings
    • Basement: Unfinished
    • Number of fireplaces: 1
    • Fireplace features: Non Functional
    Interior area
    • Total structure area: 2,700
    • Total interior livable area: 2,700 sqft
    • Finished area below ground: 0

    Property

    Parking
    • Total spaces: 2
    • Parking features: Detached
    • Garage spaces: 2
    Features
    • Levels: Two
    • Stories: 2
    • Exterior features: Balcony
    Lot
    • Size: 6,098 Square Feet
    Details
    • Parcel number: 491019112003000101
    • Horse amenities: None

    Construction

    Type & style
    • Home type: SingleFamily
    • Architectural style: Traditional
    • Property subtype: Residential, Single Family Residence
    Materials
    • Brick, Wood
    • Foundation: Block
    Condition
    • Updated/Remodeled
    • New construction: No
    • Year built: 1912

    Utilities & green energy

    • Water: Municipal/City

    Community & HOA

    Community
    • Subdivision: No Subdivision
    HOA
    • Has HOA: No
    Location
    • Region: Indianapolis

    Financial & listing details

    • Price per square foot: $93/sqft
    • Tax assessed value: $151,200
    • Annual tax amount: $2,880
    • Date on market: 10/4/2024
    • Cumulative days on market: 136 days

    Price history

    DateEventPrice
    5/1/2025Sold$250,000-3.8%$93/sqft
    Source: MIBOR as distributed by MLS GRID #22004836 Report a problem
    2/16/2025Pending sale$259,900$96/sqft
    Source: MIBOR as distributed by MLS GRID #22004836 Report a problem
    1/14/2025Price change$259,900-3.7%$96/sqft
    Source: MIBOR as distributed by MLS GRID #22004836 Report a problem
    12/15/2024Price change$269,900-3.6%$100/sqft
    Source: MIBOR as distributed by MLS GRID #22004836 Report a problem
    11/13/2024Price change$279,900-3.1%$104/sqft
    Source: MIBOR as distributed by MLS GRID #22004836 Report a problem
    11/3/2024Price change$289,000-3.6%$107/sqft
    Source: MIBOR as distributed by MLS GRID #22004836 Report a problem
    10/4/2024Listed for sale$299,900+1099.6%$111/sqft
    Source: MIBOR as distributed by MLS GRID #22004836 Report a problem
    5/11/2018Listing removed$975
    Source: CityPlace Property Management Report a problem
    5/8/2018Price change$975-7.1%
    Source: CityPlace Property Management Report a problem
    5/5/2018Listed for rent$1,050
    Source: CityPlace Property Management Report a problem
    8/22/2014Sold$25,000$9/sqft
    Source: Public Record Report a problem

    Public tax history

    YearProperty taxesTax assessment
    2025$3,104 +3.3%$151,200 +15.6%
    2024$3,005 +4.3%$130,800 +3.2%
    2023$2,880 +22.1%$126,700 +3.9%
    2022$2,360 +10.2%$122,000 +19.3%
    2021$2,142 +12%$102,300 +10.6%
    2020$1,912 +20.2%$92,500 +14.2%
    2019$1,591 -19.4%$81,000 +21.3%
    2018$1,973 +49%$66,800 +8.4%
    2017$1,325 +6.6%$61,600 +6.4%
    2016$1,242 +6%$57,900 +6.8%
    2014$1,172 +156.4%$54,200 +25.2%
    2013$457 $43,300 -34.6%
    2012$457 $66,200 -1%
    2011-- $66,900
    2010$432 +11.4%$66,900
    2009$387 $66,900 -9.5%
    2007-- $73,900 -10.7%
    2006-- $82,800 +38.2%
    2005-- $59,900
    2004-- $59,900
    2003-- $59,900 +242.3%
    2002-- $17,500 +212.5%
    2001-- $5,600
    2000-- $5,600
    Find assessor info on the county website

    Neighborhood: Garfield Park

    Nearby schools

    GreatSchools rating
    Get a cash offer in 3 minutes
    Find out how much your home could sell for in as little as 3 minutes with a no-obligation cash offer.
    Estimated market value
    $273,500
    Get a cash offer in 3 minutes
    Find out how much your home could sell for in as little as 3 minutes with a no-obligation cash offer.
    Estimated market value
    $273,500