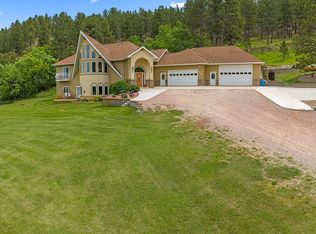
Welcome to your forever home in the peaceful comfort of country life on almost 10 acres with the ideal mix of foothills meadow, Black Hills pine, and rock outcroppings, just north of Sturgis. Your 5 minute trip to town on well-maintained county roads boasts dramatic views of Bear Butte. This open-design, spacious 3452 square foot home on 2 levels has all the special touches and well-cared for updates in its 4 bedrooms, 3 baths, walk-out lower level, and attached 3 car garage. The entry flows into the kitchen, which has plenty of charming natural oak cabinets and recently updated quartz counters, and stainless steel appliances. It opens into the main dining and living areas, featuring intricately vaulted ceilings, circular entrances and overhang, with remodeled solid oak flooring and a new gas fireplace with river rock facing. This Great Room, like the family room on the lower level, offers plenty of light and warmth, with beautiful outside views in every season by the south-facing turret of windows. A circular deck off the dining area includes a lower gazebo. The primary suite offers a walk-in closet, trayed ceiling, divided his and her sinks, and walk-in shower, as well as updated carpeting, like the other 2 upstairs bedrooms. All 3 full bathrooms have been remodeled/updated. The lower level has its own entrance through a small outdoor patio and garden. It has just been completely recarpeted.
For sale
$875,000
1129 Foothills Rd, Sturgis, SD 57785
4beds
3,452sqft
Site Built
Built in 1998
10 Acres Lot
$821,300 Zestimate®
$253/sqft
$-- HOA
What's special
Recently updated quartz countersRemodeled solid oak flooringLower gazeboCircular entrances and overhangIntricately vaulted ceilingsWalk-in showerWalk-out lower level
- 160 days
- 427
- 19
Zillow last checked:
Listing updated:
Listed by:
Dixie Olson,
Properties Unlimited Realty,
Suzanne L Nelson,
Properties Unlimited Realty
Source: Mount Rushmore Area AOR,MLS#: 88063
Facts & features
Interior
Bedrooms & bathrooms
- Bedrooms: 4
- Bathrooms: 3
- Full bathrooms: 3
- Main level bathrooms: 2
- Main level bedrooms: 3
Primary bedroom
- Description: Spacious, Double sinks
- Level: Main
- Area: 221
- Dimensions: 13 x 17
Bedroom 2
- Level: Main
- Area: 110
- Dimensions: 11 x 10
Bedroom 3
- Level: Main
- Area: 121
- Dimensions: 11 x 11
Bedroom 4
- Description: Large!
- Level: Basement
- Area: 187
- Dimensions: 17 x 11
Dining room
- Description: Wood floors, glass doors
- Level: Main
- Area: 168
- Dimensions: 12 x 14
Family room
- Description: Walkout, bar area
Kitchen
- Description: Solid surface countertops
- Level: Main
- Dimensions: 12 x 13
Living room
- Description: Fireplace, Curved wall
- Level: Main
- Area: 300
- Dimensions: 25 x 12
Heating
- Propane, Forced Air
Cooling
- Refrig. C/Air
Appliances
- Included: Dishwasher, Disposal, Refrigerator, Electric Range Oven, Microwave, Washer, Dryer, Water Softener Owned
- Laundry: In Basement, Main Level
Features
- Wet Bar, Vaulted Ceiling(s), Walk-In Closet(s), Ceiling Fan(s)
- Flooring: Carpet, Wood
- Windows: Bay Window(s), Casement, Double Hung, Double Pane Windows, Wood Frames, Window Coverings
- Basement: Full,Walk-Out Access,Partially Finished
- Number of fireplaces: 1
- Fireplace features: One, Gas Log, Living Room
Interior area
- Total structure area: 3,452
- Total interior livable area: 3,452 sqft
Property
Parking
- Total spaces: 3
- Parking features: Three Car, Attached, Garage Door Opener
- Attached garage spaces: 3
Features
- Patio & porch: Open Deck
Lot
- Size: 10 Acres
- Features: Few Trees, Views, Lawn, Trees, Horses Allowed
Details
- Parcel number: 12600AR
- Zoning description: Meade County Zoning: Non-AG
- Horses can be raised: Yes
Construction
Type & style
- Home type: SingleFamily
- Architectural style: Ranch
- Property subtype: Site Built
Materials
- Frame
- Foundation: Poured Concrete Fd.
- Roof: Composition
Condition
- Year built: 1998
Community & HOA
Community
- Security: Smoke Detector(s)
Location
- Region: Sturgis
Financial & listing details
- Price per square foot: $253/sqft
- Tax assessed value: $607,319
- Annual tax amount: $4,903
- Date on market: 4/7/2026
- Listing terms: Cash,New Loan
- Road surface type: Unimproved
Estimated market value
$821,300
$780,000 - $862,000
$3,212/mo
Price history
| Date | Event | Price |
|---|---|---|
| 4/7/2026 | Listed for sale | $875,000-6.9%$253/sqft |
Source:  Mount Rushmore Area AOR #88063 Report a problem Mount Rushmore Area AOR #88063 Report a problem | ||
| 10/15/2025 | Listing removed | $939,900$272/sqft |
Source:  Black Hills AOR #173779 Report a problem Black Hills AOR #173779 Report a problem | ||
| 7/9/2025 | Price change | $939,900-1.1%$272/sqft |
Source: Black Hills AOR #173779 Report a problem | ||
| 5/15/2025 | Listed for sale | $950,000$275/sqft |
Source: Mount Rushmore Area AOR #84441 Report a problem | ||
Public tax history
| Year | Property taxes | Tax assessment |
|---|---|---|
| 2025 | $4,903 -4.7% | $607,319 +19.8% |
| 2024 | $5,145 +4.3% | $507,032 |
| 2023 | $4,930 | $507,032 +10% |
| 2022 | -- | $460,938 +16.6% |
| 2021 | $4,382 +9% | $395,434 +13.8% |
| 2020 | $4,021 +17.3% | $347,334 |
| 2019 | $3,428 -0.2% | $347,334 +16.1% |
| 2018 | $3,434 | $299,158 |
| 2017 | $3,434 -1.9% | $299,158 |
| 2016 | $3,501 -8.1% | $299,158 |
| 2015 | $3,808 | $299,158 |
| 2013 | $3,808 | $299,158 |
Find assessor info on the county website
Monthly payment
Est. payment
Payment breakdown
Explore the cost of this home by adjusting the details. Changes won't be saved.Climate risks
Neighborhood: 57785
Similar homes

- $899,0003 bd3 ba2.3k sqft20491 Highway 79, Sturgis, SD 57785For Sale
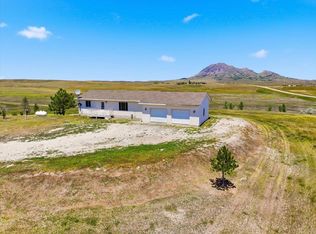 MLS ID #89481, Heath Gran. Mount Rushmore Area AOR
 - $829,9004 bd3 ba2.9k sqft2310 Malibu Loop, Sturgis, SD 57785For Sale
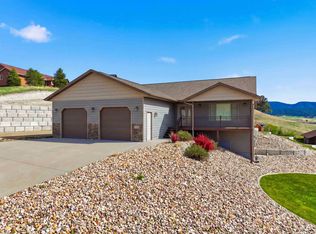 MLS ID #88604, Jim Allison. Mount Rushmore Area AOR
 - $699,9003 bd3 ba3.9k sqft20672 Florence Pl, Sturgis, SD 57785For Sale
 MLS ID #89773, Alissa Hurley. Mount Rushmore Area AOR
 - $850,0003 bd3 ba3.1k sqft12315 Antler Rd, Whitewood, SD 57793For Sale
 MLS ID #90116, Suzanne L Nelson. Mount Rushmore Area AOR
