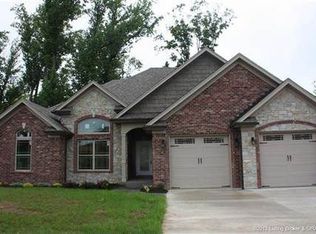
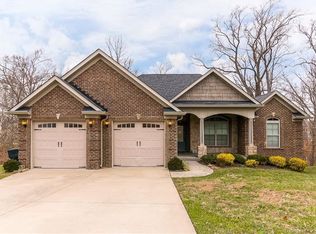
The Savannah floor plan custom built by Steve Thieneman Builders. This floor plan has it all: large master bedroom with hip vaulted trey ceiling, master bath custom oversized shower for two, his & her walk-in closet and his & her vanities. Split bedroom floor plan offers a cathedral vaulted BR #2. Large eat-in kitchen hardwood floors, stainless steel appliances & lots of cabinets & counterspace. Large great room that is open to the kitchen - GREAT for entertaining family of friends. Pre-engineered hardwood floors throughout foyer, hall, great room & kitchen! Professionally finished walkout basemen tprovides a large family room that opens onto the patio, 4th bedroom, 3rd full bath & utility garage. ENERGY EFFICIENT HOME includes spray foam wall & attic insulation, LOW-E thermopane windows, 14 seer high efficient heating/cooling system & 10 year RWC warranty. You CAN'T BEAT THIS HOME for the PRICE. Estimated completion December 2012. Photos are from similar home. Sq ft & rm sz approx\n\nInformation Deemed Reliable But Not Guaranteed. Information provided by the Southern Indiana REALTORS® Association, Inc. © 2010 SIRA Multiple Listing Service. All rights reserved. Brokered And Advertised By: Schuler Bauer Real Estate Services ERA Powered (NA) Listing Agent: David B. Bauer
This property is not currently displayed as for sale or rent on Zillow. This may be different from what's on other websites or public sources.