Welcome to this bright, modern townhome at Aster Ridge in Durham — perfect for those seeking contemporary living in a prime location. This 3bed, 2.5bath, 1,359sqft home features an open main floor with extra windows for abundant natural light, a chefready kitchen with quartz counters and stainless appliances, and a connected living/dining space ideal for entertaining. The primary suite offers a double closet and spalike bath. Upstairs, two bedrooms, a full bath, laundry, and a loft add flexibility. Durable LVP flooring, private patio, onecar garage, and ENERGY STAR® efficiency complete this moveinready home. Located minutes from I85, NC885, downtown Durham, and RDU Airport, it offers the best of modern living and unbeatable Triangle access.
New construction
Price cut: $10K (9/30)
$289,029
1129 Goldenshrub St, Durham, NC 27704
3beds
1,359sqft
Townhouse
Built in 2026
2,613 Square Feet Lot
$288,400 Zestimate®
$213/sqft
$88/mo HOA
What's special
Bright modern townhomeLoft add flexibilityPrivate patioQuartz countersStainless appliancesPrimary suiteDouble closet
- 12 days
- 74
- 3
Likely to sell faster than
Zillow last checked:
Listing updated:
Listed by:
L. Calvin Ramsey 919-573-4550,
Ramsey Realtors Team Inc
Source: Doorify MLS,MLS#: 10193544
Facts & features
Interior
Bedrooms & bathrooms
- Bedrooms: 3
- Bathrooms: 3
- Full bathrooms: 2
- 1/2 bathrooms: 1
Primary bedroom
- Level: Second
- Area: 144 Square Feet
- Dimensions: 12.0 x 12.0
Bedroom 2
- Level: Second
- Area: 110 Square Feet
- Dimensions: 11.0 x 10.0
Bedroom 3
- Level: Second
- Area: 100 Square Feet
- Dimensions: 10.0 x 10.0
Family room
- Level: Main
- Area: 238 Square Feet
- Dimensions: 17.0 x 14.0
Kitchen
- Level: Main
- Area: 80 Square Feet
- Dimensions: 10.0 x 8.0
Heating
- Zoned
Cooling
- Zoned
Appliances
- Included: Disposal, Dishwasher, ENERGY STAR Qualified Appliances, Electric Range, Electric Water Heater, Microwave, Plumbed For Ice Maker, Self Cleaning Oven
- Laundry: Laundry Room, Upper Level
Features
- High Ceilings, High Speed Internet, Walk-In Closet(s), Shower Only, Bathtub/Shower Combination, Quartz Counters, Smooth Ceilings
- Flooring: Carpet, Luxury Vinyl
- Windows: Insulated Windows
Interior area
- Total structure area: 1,359
- Total interior livable area: 1,359 sqft
- Finished area above ground: 1,359
- Finished area below ground: 0
Property
Parking
- Total spaces: 1
- Parking features: Attached, Garage Faces Front, Garage
- Garage spaces: 1
Features
- Levels: Two
- Stories: 2
- Patio & porch: Patio
- Exterior features: Rain Gutters
Lot
- Size: 2,613 Square Feet
- Features: Landscaped
Details
- Parcel number: 0842523204
- Special conditions: Standard
Construction
Type & style
- Home type: Townhouse
- Architectural style: Traditional
- Property subtype: Townhouse
Materials
- Fiber Cement
- Foundation: Slab
- Roof: Architectural Shingle
Condition
- New construction: Yes
- Year built: 2026
- Major remodel year: 2026
Utilities & green energy
- Sewer: Public Sewer
- Water: Public
- Utilities for property: Cable Available
Green energy
- Water conservation: Low-Flow Fixtures
Community & HOA
Community
- Subdivision: Aster Ridge
HOA
- Has HOA: Yes
- Services included: Maintenance Grounds
- HOA fee: $88 monthly
- HOA name: Sovereign and Jacobs
- HOA phone: 904-461-5556
Location
- Region: Durham
Financial & listing details
- Price per square foot: $213/sqft
- Annual tax amount: $644
- Date on market: 9/18/2026
- Listing agreement: Exclusive Agency
- Listing terms: Cash,Conventional,FHA,VA Loan
- Ownership type: Townhouse
Estimated market value
$288,400
$274,000 - $303,000
Not available
Price history
| Date | Event | Price |
|---|---|---|
| 9/30/2026 | Price change | $289,029-3.3%$213/sqft |
Source:  Doorify MLS #10193544 Report a problem Doorify MLS #10193544 Report a problem | ||
| 9/18/2026 | Listed for sale | $299,029$220/sqft |
Source: Doorify MLS #10193544 Report a problem | ||
Public tax history
Tax history is unavailable.
Monthly payment
Est. payment
Payment breakdown
Explore the cost of this home by adjusting the details. Changes won't be saved.Climate risks
Neighborhood: 27704
Nearby schools
Schools provided by the listing agent
- Elementary: Durham - Merrick Moore Elementary
- Middle: Durham - Neal Middle
- High: Durham - Southern School of Energy and Sustainability
Source: Doorify MLS. This data may not be complete. We recommend contacting the local school district to confirm school assignments for this home.
- $312,2913 bd2 ba1.6k sqft1127 Goldenshrub St, Durham, NC 27704New Construction
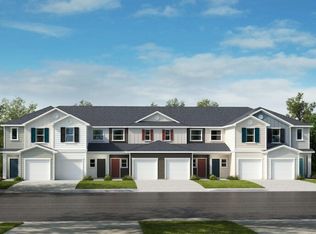
- $311,5253 bd3 ba1.6k sqft1133 Goldenshrub St, Durham, NC 27704New Construction
- $311,4823 bd3 ba1.6k sqft1117 Goldenshrub St, Durham, NC 27704New Construction

- $307,3393 bd3 ba1.3k sqft1122 Goldenshrub St, Durham, NC 27704Pending

Similar homes
- $290,0003 bd2 ba1.1k sqft3 Jessica Ct, Durham, NC 27704For Sale

 MLS ID #10193901, Dee Love. Doorify MLS
 - $311,5253 bd3 ba1.6k sqft1133 Goldenshrub St, Durham, NC 27704New ConstructionMLS ID #10193541, L. Calvin Ramsey. Doorify MLS
- $312,2913 bd2 ba1.6k sqft1127 Goldenshrub St, Durham, NC 27704New ConstructionMLS ID #10193548, L. Calvin Ramsey. Doorify MLS
- from $289,9903 bd3 ba1.6k sqftPlan 1601 Modeled Plan, Aster Ridge, Durham, NC 27704New Construction
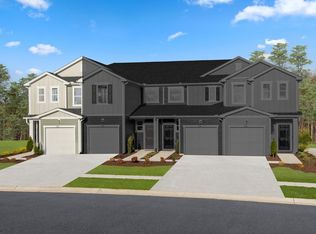 KB Home
 - $312,1603 bd3 ba1.6k sqft1120 Goldenshrub St, Durham, NC 27704New ConstructionDoorify MLS
- $295,9903 bd3 ba1.5k sqft3120 Fulong Dr, Durham, NC 27704New ConstructionDoorify MLS
- $280,9903 bd3 ba1.5k sqft3124 Fulong Dr, Durham, NC 27704New ConstructionDoorify MLS
- $311,4823 bd3 ba1.6k sqft1117 Goldenshrub St, Durham, NC 27704New ConstructionDoorify MLS
- $277,0003 bd3 ba1.2k sqft2029 Buffalo Way, Durham, NC 27704For SaleMLS ID #10191179, Thomas Ladane Shoupe. Doorify MLS
- $350,0003 bd2 ba1.3k sqft1401 Milan St, Durham, NC 27704For SaleMLS ID #10192066, Stephanie Anson. Doorify MLS
- $280,9903 bd3 ba1.3k sqft3109 Fulong Dr, Durham, NC 27704New ConstructionDoorify MLS
- $330,0003 bd2 ba1.4k sqft1004 Clifford Dr, Durham, NC 27704For SaleMLS ID #10184251, Thomas Ladane Shoupe. Doorify MLS
