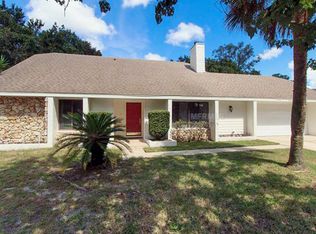
Nestled on an idyllic tree-lined street, this charming 3-bedroom, 2-bathroom POOL HOME offers the Winter Park Lifestyle you've been dreaming of! Step inside to discover a beautifully appointed kitchen featuring granite countertops and NEW STAINLESS STEEL APPLIANCES. The light and bright formal dining room flows seamlessly into the spacious family room, complete with vaulted ceilings and a cozy wood-burning fireplace. Elegant plantation shutters throughout, adding a touch of sophistication and privacy. Escape to your private primary suite through elegant double doors, boasting a relaxing shower and bathtub, plus a convenient walk-in closet. Enjoy your privacy with the split floor plan. Both guest bedrooms share a bathroom and enjoy their own corner of the house. Outside, your own sparkling pool awaits for endless days of sun-soaked enjoyment, or lounging under the covered brick paver patio. This quarter acre lot allows for plenty of additional yard space around the pool. Upgrades Include: New AC and DUCTWORK (2023), NEW FENCE (2023), NEW PAINT (2023), NEW LANDSCAPING, IRRIGATION, and SOD (2023), NEW APPLIANCES (Dishwasher, Microwave, Refrigerator, Oven, Washer & Dryer) (2022), NEW DISPOSAL (2021), NEW POOL FENCE (2025), & NEW ELECTRICAL PANEL (2019). ZONED for High Rated Winter Park Schools: Brookshire, Elementary, Glenridge Middle School, and Winter Park High School. With quick access to the Cady Way Trail, and a short walk for Golfers to enjoy the Winter Pines Golf Club, this home has everything you’re looking for. ZONED for High Rated Winter Park Schools: Brookshire, Elementary, Glenridge Middle School, and Winter Park High School.
Sold for $689,500
$689,500
1129 Golfside Dr, Winter Park, FL 32792
3beds
1,750sqft
Single Family Residence
Built in 1978
9,856 Square Feet Lot
$687,500 Zestimate®
$394/sqft
$2,592 Estimated rent
Home value
$687,500
$626,000 - $756,000
$2,592/mo
Zestimate® history
Owner options
List your home for rent
$2,592/mo
Rent Zestimate®
Find your next renter with Zillow Rental Manager. Plus, with online applications, you can quickly screen prospective tenants – for free.
$2,592/mo
Rent Zestimate®
Refinance and save
$4,886/mo
Est. payment
Refinancing to a lower rate could help reduce your monthly payments and save thousands over the life of the loan.
$4,886/mo
Est. payment
Explore your selling options
Work with a Zillow partner agent
Leverage their expertise and Zillow's premium Showcase listings to get your home seen by more buyers.
Get startedList with your own agent
Get your home in front of millions of buyers by listing it on Zillow.
Learn how to do itSell it yourself
Take full control of how buyers see your home on Zillow by listing For Sale by Owner (FSBO).
List your homeWhat's special
Pool homeGranite countertopsSparkling poolSpacious family roomCovered brick paver patioQuarter acre lotVaulted ceilings
Zillow last checked:
Listing updated:
Listed by:
Tess Muccigrosso 407-234-6331,
RE/MAX 200 REALTY 407-629-6330
Bought with:
Tiffany Yates, 3325236
COMPASS FLORIDA LLC
Source: Stellar MLS,MLS#: O6304166 Originating MLS: Orlando Regional
Originating MLS: Orlando Regional
Facts & features
Interior
Bedrooms & bathrooms
- Bedrooms: 3
- Bathrooms: 2
- Full bathrooms: 2
Primary bedroom
- Features: Walk-In Closet(s)
- Level: First
- Area: 224 Square Feet
- Dimensions: 16x14
Bedroom 1
- Features: Built-in Closet
- Level: First
- Area: 154 Square Feet
- Dimensions: 11x14
Bedroom 2
- Features: Built-in Closet
- Level: First
- Area: 154 Square Feet
- Dimensions: 11x14
Primary bathroom
- Level: First
- Area: 140 Square Feet
- Dimensions: 10x14
Bathroom 1
- Level: First
- Area: 56 Square Feet
- Dimensions: 7x8
Dining room
- Level: First
- Area: 210 Square Feet
- Dimensions: 15x14
Kitchen
- Level: First
- Area: 418 Square Feet
- Dimensions: 19x22
Living room
- Level: First
- Area: 320 Square Feet
- Dimensions: 20x16
Heating
- Electric
Cooling
- Central Air
Appliances
- Included: Dishwasher, Disposal, Dryer, Microwave, Range, Refrigerator, Washer
- Laundry: In Garage
Features
- Eating Space In Kitchen, High Ceilings, Primary Bedroom Main Floor, Solid Surface Counters, Solid Wood Cabinets, Split Bedroom, Thermostat, Walk-In Closet(s)
- Flooring: Carpet
- Doors: French Doors
- Windows: Window Treatments
- Has fireplace: Yes
- Fireplace features: Family Room, Wood Burning
Interior area
- Total structure area: 2,412
- Total interior livable area: 1,750 sqft
Property
Parking
- Total spaces: 2
- Parking features: Garage - Attached
- Attached garage spaces: 2
Features
- Levels: One
- Stories: 1
- Exterior features: Irrigation System, Lighting, Other, Sidewalk
- Has private pool: Yes
- Pool features: In Ground
Lot
- Size: 9,856 Square Feet
Details
- Parcel number: 162230319001020
- Zoning: R-1A
- Special conditions: None
Construction
Type & style
- Home type: SingleFamily
- Property subtype: Single Family Residence
Materials
- Block, Stucco
- Foundation: Slab
- Roof: Shingle
Condition
- New construction: No
- Year built: 1978
Utilities & green energy
- Sewer: Public Sewer
- Water: Public
- Utilities for property: Cable Available, Public
Community & HOA
Community
- Pet fee: $0 monthly
- Subdivision: GREENVIEW AT WINTER PINES
HOA
- Has HOA: No
Location
- Region: Winter Park
Financial & listing details
- Price per square foot: $394/sqft
- Tax assessed value: $554,384
- Annual tax amount: $5,315
- Date on market: 5/1/2025
- Cumulative days on market: 21 days
- Listing terms: Cash,Conventional,FHA,VA Loan
- Ownership: Fee Simple
- Total actual rent: 0
- Road surface type: Asphalt
Price history
| Date | Event | Price |
|---|---|---|
| 7/19/2025 | Sold | $689,500-4.9%$394/sqft |
Source:  Stellar MLS #O6304166 Report a problem Stellar MLS #O6304166 Report a problem | ||
| 5/24/2025 | Pending sale | $725,000$414/sqft |
Source: Stellar MLS #O6304166 Report a problem | ||
| 5/1/2025 | Listed for sale | $725,000+68.4%$414/sqft |
Source: Stellar MLS #O6304166 Report a problem | ||
| 11/27/2019 | Sold | $430,500+0.1%$246/sqft |
Source: Public Record Report a problem | ||
| 10/4/2019 | Pending sale | $430,000$246/sqft |
Source: PREFERRED REAL ESTATE BROKERS #O5815399 Report a problem | ||
| 9/29/2019 | Listed for sale | $430,000+9.4%$246/sqft |
Source: PREFERRED REAL ESTATE BROKERS #O5815399 Report a problem | ||
| 6/19/2017 | Sold | $393,000-4.1%$225/sqft |
Source: Public Record Report a problem | ||
| 5/11/2017 | Pending sale | $409,900$234/sqft |
Source: Orlando Lake Nona #O5508979 Report a problem | ||
| 5/5/2017 | Listed for sale | $409,900+43.3%$234/sqft |
Source: KELLER WILLIAMS ADVANTAGE III #O5508979 Report a problem | ||
| 5/21/2012 | Sold | $286,000-3.1%$163/sqft |
Source: Public Record Report a problem | ||
| 3/30/2012 | Listed for sale | $295,000+107.7%$169/sqft |
Source: Kelly Price & Company #O5093175 Report a problem | ||
| 9/1/1993 | Sold | $142,000$81/sqft |
Source: Public Record Report a problem | ||
Public tax history
| Year | Property taxes | Tax assessment |
|---|---|---|
| 2024 | $5,315 +4.3% | $362,941 +3% |
| 2023 | $5,096 +9% | $352,370 +3% |
| 2022 | $4,675 +1.2% | $342,107 +3% |
| 2021 | $4,618 -0.1% | $332,143 +1.4% |
| 2020 | $4,624 +0.2% | $327,557 +1.7% |
| 2019 | $4,617 +0.6% | $322,064 +1.9% |
| 2018 | $4,588 | $316,059 +4.9% |
| 2017 | $4,588 +38.8% | $301,315 +13.7% |
| 2016 | $3,306 +2.2% | $264,948 +4.4% |
| 2015 | $3,236 -3.1% | $253,736 +6% |
| 2014 | $3,340 +2.4% | $239,394 +6.8% |
| 2013 | $3,263 +63% | $224,233 +4.4% |
| 2012 | $2,002 +3.6% | $214,690 +11.8% |
| 2011 | $1,932 +5.9% | $192,016 -4.1% |
| 2010 | $1,825 | $200,252 -4.4% |
| 2009 | -- | $209,528 -13.5% |
| 2008 | $1,667 -8.3% | $242,355 -4.9% |
| 2007 | $1,818 -6.2% | $254,927 +14% |
| 2006 | $1,938 +0.4% | $223,604 +20.7% |
| 2005 | $1,930 +5% | $185,214 +11.1% |
| 2004 | $1,839 +5.9% | $166,742 +1.2% |
| 2003 | $1,736 +3.1% | $164,740 +2.6% |
| 2002 | $1,684 +0.7% | $160,494 +19% |
| 2001 | $1,673 +2.9% | $134,829 +3.6% |
| 2000 | $1,625 | $130,137 |
Find assessor info on the county website
Neighborhood: 32792
Nearby homes
- $529,5003 bd2 ba1.5k sqft1203 Golfside Dr, Winter Park, FL 32792Off Market
- $633,5004 bd2 ba2.1k sqft1121 Golfside Dr, Winter Park, FL 32792Off Market
- $613,3003 bd2 ba2k sqft1211 Golfside Dr, Winter Park, FL 32792Off Market
- $536,1003 bd2 ba1.7k sqft1204 Burning Tree Ln, Winter Park, FL 32792Off Market
- $940,3004 bd3 ba2.9k sqft1083 Golfside Dr, Winter Park, FL 32792Off Market
- $567,5003 bd2 ba1.6k sqft1200 Golfside Dr, Winter Park, FL 32792Off Market
- $1,298,1005 bd5 ba3.3k sqft3081 Stanfield Ave, Orlando, FL 32814Off Market
- $590,7004 bd2 ba1.9k sqft1075 Golfside Dr, Winter Park, FL 32792Off Market
Nearby schools
GreatSchools rating
- 4/10Brookshire Elementary SchoolGrades: PK-5Distance: 0.8 mi
- 7/10Glenridge Middle SchoolGrades: 6-8Distance: 1.3 mi
- 7/10Winter Park High SchoolGrades: 9-12Distance: 0.5 mi
Schools provided by the listing agent
- Elementary: Brookshire Elem
- Middle: Glenridge Middle
- High: Winter Park High
Source: Stellar MLS. This data may not be complete. We recommend contacting the local school district to confirm school assignments for this home.
Get a cash offer in 3 minutes
Find out how much your home could sell for in as little as 3 minutes with a no-obligation cash offer.
Estimated market value
$687,500
Get a cash offer in 3 minutes
Find out how much your home could sell for in as little as 3 minutes with a no-obligation cash offer.
Estimated market value
$687,500
- Florida
- Orange County
- Winter Park
- 32792
- 1129 Golfside Dr
Nearby cities
Nearby neighborhoods
Nearby zip codes
Other Winter Park Topics
