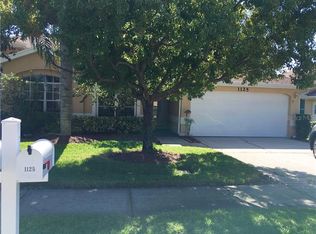
BUYERS FINANCING FELL THROUGH...BE PREPARED TO FALL IN LOVE with Virginia Crossing, a highly sought after LUXURY LIVING community that is very well manicured with amazing landscaping and beautiful Oak trees! This extremely well maintained 3 bedroom 2 bath, 2 car garage home sits on a OVERSIZED CORNER LOT, .30 ACRES (one of the largest lots in Virginia Crossing) with 2 of the most beautiful oak trees in the community. If you are looking for a peaceful, tranquil environment, THIS IS IT! As you enter you will immediately notice the ABUNDANCE OF NATURAL LIGHT, HIGH CEILINGS with ALL THE ARCHITECTURAL CUTS. The kitchen has an enormous amount of solid wood cabinets + solid surface counter tops with space that will thrill the chef of the family, Newer STAINLESS STEEL appliance + a breakfast nook for casual dining. The kitchen opens to an OVERSIZED DINING AREA + MASSIVE GREATROOM, which makes this space absolutely perfect for entertaining...OR...take the party outside to your VERY LARGE, FENCED, SECLUDED BACK YARD. The PRIMARY SUITE (15X16) features DOUBLE DOOR ENTRY, a large WALK IN closet with an exceptionally large bathroom which has DUAL SINKS + A SEPERATE TUB AND SHOWER. The third bedroom will easily work for an OFFICE or DEN which has double pocket doors for privacy. The second bath is CONVENIENTLY located between bedroom 2+3 and has recently been remodeled. Inside laundry which is located just off the garage. AC is 2 years old, newer water heater and water softener, WINDOWS AND DOORS 2024, ROOF 2016. DUNEDIN IS A GOLF CART FRIENDLY COMMUNITY. You are steps away from ALL the amenities that Dunedin has to offer...SANDY BEACHES, HONEYMOON STATE PARK, take the ferry to CALADESI ISLAND, FINE ARTS CENTER, discover the unique ECLECTIC SHOPPING, explore the many RESTAURANTS, take your favorite pet to ACHIEVA PAW PET PARK + the many weekend festivities that Dunedin has to offer...You will never be bored living in Dunedin. This is a PET FRIENDLY COMMUNITY, sitting high and dry, NOT A FLOOD ZONE. HOA TAKES CARE OF LAWN MAINTENANCE + EXTERIOR MAINTENANCE, CABLE + INTERNET + POOL. Don't miss the OPPORTUNITY to become part of a Virginia Crossing and Dunedin culture. WELCOME TO YOUR NEW HOME!!!
Sold for $635,000
Zillow last checked:
Listing updated:
Bought with:
Edith Cabrera, 597172
CHARLES RUTENBERG REALTY INC
Source: Stellar MLS,MLS#: TB8366611 Originating MLS: Suncoast Tampa
Originating MLS: Suncoast Tampa
Price history
| Date | Event | Price |
|---|---|---|
| 8/27/2025 | Sold | $635,000-5.2%$332/sqft |
Source:  Stellar MLS #TB8366611 Report a problem Stellar MLS #TB8366611 Report a problem | ||
| 8/4/2025 | Pending sale | $669,900$350/sqft |
Source: Stellar MLS #TB8366611 Report a problem | ||
| 6/26/2025 | Price change | $669,900-1.5%$350/sqft |
Source: Stellar MLS #TB8366611 Report a problem | ||
| 5/28/2025 | Price change | $679,900-1.4%$355/sqft |
Source: Stellar MLS #TB8366611 Report a problem | ||
| 5/15/2025 | Price change | $689,900-1.4%$361/sqft |
Source: Stellar MLS #TB8366611 Report a problem | ||
| 4/22/2025 | Listed for sale | $699,900$366/sqft |
Source: Stellar MLS #TB8366611 Report a problem | ||
| 4/3/2025 | Pending sale | $699,900$366/sqft |
Source: Stellar MLS #TB8366611 Report a problem | ||
| 3/29/2025 | Listed for sale | $699,900$366/sqft |
Source: Stellar MLS #TB8366611 Report a problem | ||
| 3/28/2025 | Pending sale | $699,900$366/sqft |
Source: Stellar MLS #TB8366611 Report a problem | ||
| 3/27/2025 | Listed for sale | $699,900+2233%$366/sqft |
Source: Stellar MLS #TB8366611 Report a problem | ||
| 1/28/2025 | Sold | $30,000-90.2%$16/sqft |
Source: Public Record Report a problem | ||
| 6/19/2009 | Sold | $305,000-6.1%$159/sqft |
Source: Public Record Report a problem | ||
| 5/17/2009 | Listed for sale | $324,900+62.9%$170/sqft |
Source: Listhub #7401668 Report a problem | ||
| 9/24/1999 | Sold | $199,400$104/sqft |
Source: Public Record Report a problem | ||
Get a cash offer in 3 minutes
Find out how much your home could sell for in as little as 3 minutes with a no-obligation cash offer.
Estimated market value
$619,000
