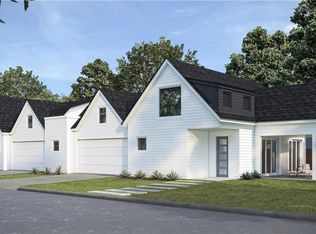
Located in a fast-growing pocket of East Austin, 1129 Henninger St #B offers a rarity of size, privacy, and outdoor living that's increasingly hard to find this close to the city. With 2,634 square feet, the home lives larger than most newer builds in the area, offering 1 bedrooms with en-suite bathroom and sliding doors to the backayrd and half bath on the main floor and 2 bedrooms and 2 baths, including the oversized primary, on the second floor . The main level is open yet functional, with defined living and dining spaces that flow directly into the backyard. Upstairs continues the same usability, featuring an oversized primary suite, an additional guest bedroom, and a versatile nook ideal for a home office or flex space. Custom built-ins including a coffee bar and living room fireplace with mantle add both function and a more finished feel with the layout emphasizing livability, with thoughtful separation and natural flow throughout. The large, open outdoor space is a true highlight, enhanced by a large covered patio, privacy landscaping, a cowboy pool, and a retractable pergola designed for year-round enjoyment. Suiting well for everyday living or hosting. A full 2 car garage with additional storage sets this property apart rare for this part of Austin along with a duplex configuration that maximizes privacy. The only shared wall is along the far side of the garage and storage area, keeping primary living spaces quiet. A rooftop balcony provides an additional outdoor retreat for relaxing or taking in Austin sunsets. Positioned near some of East Austin's most established and emerging destinations, Springdale General is just minutes away, along with favorites like Justine's Brasserie and Jacoby's Restaurant & Mercantile. Downtown is 10 15 minutes away, and Austin-Bergstrom International Airport is typically under 15 minutes, offering strong convenience for daily living and travel.
Condo for rent
$5,250/mo
Fees may apply
1129 Henninger St, # B, Austin, TX 78702
3beds
2,632sqft
Price may not include required fees and charges. Learn more|
Condo
Available now
Dogs OK
Central air
In unit laundry
4 Attached garage spaces parking
Central, fireplace
What's special
- 28 days |
- -- |
- -- |
Zillow last checked:
Listing updated:
Travel times

Let’s turn your rent into credit progress
Build credit history with every on-time payment and get credit for the payment you’re already making.
Facts & features
Interior
Bedrooms & bathrooms
- Bedrooms: 3
- Bathrooms: 4
- Full bathrooms: 3
- 1/2 bathrooms: 1
Heating
- Central, Fireplace
Cooling
- Central Air
Appliances
- Included: Dishwasher, Disposal, Range, Refrigerator
- Laundry: In Unit, Laundry Room, Main Level
Features
- Breakfast Bar, Granite Counters, High Ceilings, Interior Steps, Kitchen Island, Open Floorplan, Recessed Lighting, Walk-In Closet(s)
- Flooring: Concrete, Laminate, Tile
- Has fireplace: Yes
Interior area
- Total interior livable area: 2,632 sqft
Video & virtual tour
Property
Parking
- Total spaces: 4
- Parking features: Attached, Covered
- Has attached garage: Yes
- Details: Contact manager
Features
- Stories: 2
- Exterior features: Contact manager
- Pool features: Outdoor Pool, Pool
- Has view: Yes
- View description: Contact manager
Details
- Parcel number: 922793
Construction
Type & style
- Home type: Condo
- Property subtype: Condo
Materials
- Roof: Composition
Condition
- Year built: 2019
Building
Management
- Pets allowed: Yes
Community & HOA
Community
- Features: Pool
HOA
- Amenities included: Pool
Location
- Region: Austin
Financial & listing details
- Lease term: 12 Months
Price history
| Date | Event | Price |
|---|---|---|
| 7/9/2026 | Price change | $5,250-4.5%$2/sqft |
Source: Unlock MLS #9055035 Report a problem | ||
| 6/15/2026 | Listed for rent | $5,500$2/sqft |
Source: Unlock MLS #9055035 Report a problem | ||
| 5/5/2026 | Listed for sale | $1,150,000$437/sqft |
Source: | ||
Neighborhood: Govalle
Nearby schools
GreatSchools rating
- 2/10Govalle Elementary SchoolGrades: PK-6Distance: 0.2 mi
- 1/10Martin Middle SchoolGrades: 7-8Distance: 2.1 mi
- 1/10Eastside Memorial High SchoolGrades: 9-12Distance: 0.6 mi