Nestled on just over a quarter acre in the desirable Hillcrest neighborhood, this beautifully updated ~2,200 sq. ft. home blends timeless charm with high-quality modern luxuries. Inside, the three-bedroom, two-bath layout showcases stunning hardwood floors, an open-concept design, and abundant natural light. The gourmet kitchen is a true showpiece, appointed with a Wolf range, built-in Sub Zero refrigerator, pot filler, stainless steel appliances, and a spacious walk-in pantryperfect for the culinary enthusiast. The inviting family room features one of two gas fireplaces and flows seamlessly into the living area and backyard. Outdoors, enjoy a retractable awning-covered deck, a soothing fountain, and lush lawns lined with roses and citrus treesideal for entertaining or quiet retreat. The primary suite offers a serene escape with a walk-in closet and spa-inspired bath complete with a clawfoot tub, walk-in shower, dual sinks, radiant heated floors, and a large picture window framing peaceful views. Additional highlights include professional landscaping, a tankless water heater, an attached two-car garage, and extra exterior storage. Set on a quiet street, this exceptional property is just 45 minutes from Chico or Sacramento, and only 35 minutes from Sacramento Airport.
Closed
$610,000
1129 Hillcrest Ave, Yuba City, CA 95991
3beds
2,200sqft
Single Family Residence
Built in 1955
0.29 Acres Lot
$629,200 Zestimate®
$277/sqft
$2,341 Estimated rent
Home value
$629,200
$547,000 - $724,000
$2,341/mo
Zestimate® history
Owner options
List your home for rent
$2,341/mo
Rent Zestimate®
Find your next renter with Zillow Rental Manager. Plus, with online applications, you can quickly screen prospective tenants – for free.
$2,341/mo
Rent Zestimate®
Refinance and save
$3,819/mo
Est. payment
Refinancing to a lower rate could help reduce your monthly payments and save thousands over the life of the loan.
$3,819/mo
Est. payment
Explore your selling options
Work with a Zillow partner agent
Leverage their expertise and Zillow's premium Showcase listings to get your home seen by more buyers.
Get startedList with your own agent
Get your home in front of millions of buyers by listing it on Zillow.
Learn how to do itSell it yourself
Take full control of how buyers see your home on Zillow by listing For Sale by Owner (FSBO).
List your homeWhat's special
Quarter acreGourmet kitchenWolf rangeSoothing fountainPeaceful viewsAbundant natural lightRoses and citrus trees
Zillow last checked:
Listing updated:
Listed by:
Julie Stevenson DRE #01323128 530-713-5397,
Nick Sadek Sotheby's International Realty,
Sara Raudelunas DRE #01442897 916-826-1500,
Nick Sadek Sotheby's International Realty
Bought with:
Melia Campbell, DRE #01236216
NextHome Campbell Realty
Source: MetroList Services of CA,MLS#: 225113126Originating MLS: MetroList Services, Inc.
Facts & features
Interior
Bedrooms & bathrooms
- Bedrooms: 3
- Bathrooms: 2
- Full bathrooms: 2
Rooms
- Room types: Master Bathroom, Master Bedroom, Family Room, Laundry, Living Room
Primary bedroom
- Features: Walk-In Closet, Outside Access
Primary bathroom
- Features: Double Vanity, Granite Counters, Tub, Multiple Shower Heads, Radiant Heat, Window
Dining room
- Features: Breakfast Nook, Dining/Family Combo, Space in Kitchen
Kitchen
- Features: Pantry Closet, Granite Counters, Slab Counter, Kitchen Island, Stone Counters, Island w/Sink, Kitchen/Family Combo
Heating
- Radiant Floor, Fireplace(s), Gas
Cooling
- Ceiling Fan(s), Central Air
Appliances
- Included: Free-Standing Gas Range, Built-In Refrigerator, Range Hood, Dishwasher, Disposal, Microwave, Tankless Water Heater, Dryer, Washer
- Laundry: Laundry Room, Cabinets, Sink, See Remarks, Inside, Inside Room
Features
- Flooring: Tile, Wood
- Number of fireplaces: 2
- Fireplace features: Brick, Insert, Living Room, Raised Hearth, Family Room
Interior area
- Total interior livable area: 2,200 sqft
Property
Parking
- Total spaces: 2
- Parking features: Attached, Garage Door Opener
- Attached garage spaces: 2
Features
- Stories: 1
- Fencing: Back Yard
Lot
- Size: 0.29 Acres
- Features: Auto Sprinkler F&R, Sprinklers In Front, Garden, Landscape Back, Landscape Front
Details
- Additional structures: Shed(s), Storage
- Parcel number: 053060006000
- Zoning description: Residential
- Special conditions: Trust
Construction
Type & style
- Home type: SingleFamily
- Architectural style: Ranch
- Property subtype: Single Family Residence
Materials
- Brick, Wood, Wood Siding
- Foundation: Raised
- Roof: Composition
Condition
- Year built: 1955
Utilities & green energy
- Sewer: Public Sewer
- Water: Well, See Remarks, Public
- Utilities for property: Public, Sewer Connected, Natural Gas Connected
Community & HOA
Location
- Region: Yuba City
Financial & listing details
- Price per square foot: $277/sqft
- Tax assessed value: $432,480
- Annual tax amount: $4,942
- Date on market: 8/28/2025
- Road surface type: Paved
Price history
| Date | Event | Price |
|---|---|---|
| 10/6/2025 | Sold | $610,000+1.7%$277/sqft |
Source: Public Record Report a problem | ||
| 9/6/2025 | Pending sale | $599,900$273/sqft |
Source: MetroList Services of CA #225113126 Report a problem | ||
| 8/28/2025 | Listed for sale | $599,900+328.5%$273/sqft |
Source: MetroList Services of CA #225113126 Report a problem | ||
| 2/4/2016 | Sold | $140,000-50%$64/sqft |
Source: Public Record Report a problem | ||
| 6/30/2015 | Sold | $280,000+5.7%$127/sqft |
Source: MetroList Services of CA #201501966 Report a problem | ||
| 6/24/2015 | Pending sale | $265,000$120/sqft |
Source: Coldwell Banker Associated Brokers #201501966 Report a problem | ||
| 6/18/2015 | Listed for sale | $265,000$120/sqft |
Source: Coldwell Banker Associated Brokers #201501966 Report a problem | ||
Public tax history
| Year | Property taxes | Tax assessment |
|---|---|---|
| 2025 | $4,942 +31.8% | $432,480 +31.1% |
| 2024 | $3,749 +1.5% | $329,912 +2% |
| 2023 | $3,694 +3.1% | $323,444 +2% |
| 2022 | $3,583 +1.1% | $317,103 +2% |
| 2021 | $3,543 +1.8% | $310,895 +1% |
| 2020 | $3,479 +3.9% | $307,706 +6.1% |
| 2017 | $3,347 +2% | $289,957 +2% |
| 2016 | $3,283 +232.2% | $284,270 +236.6% |
| 2015 | $988 +1.1% | $84,460 +2% |
| 2014 | $977 | $82,805 +2.5% |
| 2012 | -- | $80,814 +2% |
| 2011 | -- | $79,230 +0.8% |
| 2010 | -- | $78,638 -0.2% |
| 2009 | -- | $78,825 +12.2% |
| 2008 | -- | $70,279 -7.2% |
| 2007 | -- | $75,764 +2% |
| 2006 | -- | $74,279 +2% |
| 2005 | -- | $72,817 +2% |
| 2004 | -- | $71,389 +1.9% |
| 2003 | -- | $70,077 +2% |
| 2002 | -- | $68,704 +2% |
| 2001 | -- | $67,358 |
Find assessor info on the county website
Neighborhood: 95991
Nearby homes
- $524,1003 bd2 ba2.3k sqft1135 Hillcrest Ave, Yuba City, CA 95991Off Market
- $506,5002 bd3 ba2.4k sqft1121 Hillcrest Ave, Yuba City, CA 95991Off Market
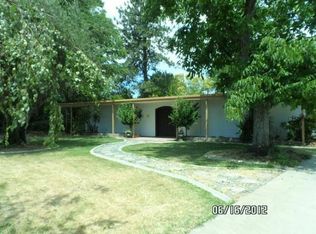
- $428,8003 bd2 ba1.4k sqft510 S Barrett Rd, Yuba City, CA 95991Off Market
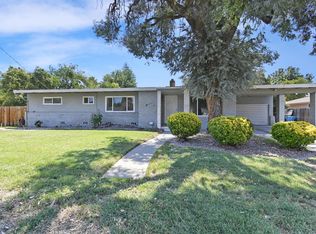
- $486,5004 bd2 ba2k sqft530 S Barrett Rd, Yuba City, CA 95991Off Market
- $608,2004 bd4 ba2.6k sqft1115 Hillcrest Ave, Yuba City, CA 95991Off Market
- $476,1003 bd2 ba1.9k sqft490 S Barrett Rd, Yuba City, CA 95991Off Market
- $585,0004 bd3 ba2.7k sqft1122 Hillcrest Ave, Yuba City, CA 95991Sold
- $443,2003 bd2 ba1.9k sqft1110 Hillcrest Ave, Yuba City, CA 95991Off Market
Nearby schools
GreatSchools rating
- 4/10Park Avenue Elementary SchoolGrades: K-5Distance: 0.7 mi
- 1/10Gray Avenue Middle SchoolGrades: 6-8Distance: 1.1 mi
- 5/10Yuba City High SchoolGrades: 9-12Distance: 0.7 mi
Get a cash offer in 3 minutes
Find out how much your home could sell for in as little as 3 minutes with a no-obligation cash offer.
Estimated market value
$629,200
Get a cash offer in 3 minutes
Find out how much your home could sell for in as little as 3 minutes with a no-obligation cash offer.
Estimated market value
$629,200
- California
- Sutter County
- Yuba City
- 95991
- 1129 Hillcrest Ave
Nearby cities
Nearby neighborhoods
Nearby zip codes
Other Yuba City Topics
