Welcome Home at Fox Chase at Exeter! Discover a rare opportunity to own this exquisite 3-bedroom, 2-bath condo that perfectly blends elegance with practicality. Nestled in the heart of Leesburg, this meticulously maintained residence promises an unparalleled living experience. Upon entry, you'll be welcomed into a spacious living area flooded with natural light pouring in from expansive windows. The woodburning fireplace stands as a captivating centerpiece, enhancing the room's ambiance and providing a cozy gathering spot for friends and family. The open floor plan seamlessly transitions to a chef's kitchen designed to inspire culinary creativity. Adorned with granite countertops, freshly painted cabinetry, and state-of-the-art stainless steel appliances, this kitchen is ideal for both daily dining and entertaining guests. The owner's suite serves as a private retreat, boasting a generous layout, and a spa-like en-suite bathroom. Luxurious finishes such as updated vanities and contemporary lighting create a serene oasis for relaxation. Two additional bedrooms offer versatility for family, guests, or a home office, each thoughtfully designed for comfort and style. Both bathrooms feature sophisticated fixtures and stylish design elements, transforming daily routines into moments of indulgence and rejuvenation. Upgrades include: Granite Countertops 2022, in Kitchen, Laminate Flooring in main living areas 2022, Baths 2022 & 2023, Dishwasher 2020, Washer 2020, Dryer 2023, and Chimney/ Dryer vents inspected/cleaned late 2023. Located for utmost convenience, this condo provides effortless access to shopping and dining experiences, enhancing every aspect of urban living. With its prime location, impeccable design, and limited availability, this 3-bedroom, 2-bath condo offers an exceptional living experience that awaits your personal touch. Don't miss out on the chance to call this condo home. Schedule your tour today and envision yourself living in this captivating blend of luxury and practicality.
Sold for $340,000
$340,000
1129 Huntmaster Ter NE Unit 202, Leesburg, VA 20176
3beds
1,123sqft
Condominium
Built in 1991
-- sqft lot
$354,500 Zestimate®
$303/sqft
$2,439 Estimated rent
Home value
$354,500
$337,000 - $372,000
$2,439/mo
Zestimate® history
Owner options
List your home for rent
$2,439/mo
Rent Zestimate®
Find your next renter with Zillow Rental Manager. Plus, with online applications, you can quickly screen prospective tenants – for free.
$2,439/mo
Rent Zestimate®
Refinance and save
$2,056/mo
Est. payment
Refinancing to a lower rate could help reduce your monthly payments and save thousands over the life of the loan.
$2,056/mo
Est. payment
Explore your selling options
Work with a Zillow partner agent
Leverage their expertise and Zillow's premium Showcase listings to get your home seen by more buyers.
Get startedList with your own agent
Get your home in front of millions of buyers by listing it on Zillow.
Learn how to do itSell it yourself
Take full control of how buyers see your home on Zillow by listing For Sale by Owner (FSBO).
List your homeWhat's special
Zillow last checked:
Listing updated:
Listed by:
Rosa Farry 703-577-0987,
RE/MAX Allegiance
Bought with:
Kristin Moody, 0225218061
Century 21 Redwood Realty
Source: Bright MLS,MLS#: VALO2075838
Facts & features
Interior
Bedrooms & bathrooms
- Bedrooms: 3
- Bathrooms: 2
- Full bathrooms: 2
- Main level bathrooms: 2
- Main level bedrooms: 3
Basement
- Area: 0
Heating
- Forced Air, Electric
Cooling
- Central Air, Electric
Appliances
- Included: Dryer, Dishwasher, Disposal, ENERGY STAR Qualified Refrigerator, ENERGY STAR Qualified Dishwasher, ENERGY STAR Qualified Washer, Microwave, Oven/Range - Electric, Stainless Steel Appliance(s), Washer, Energy Efficient Appliances, Electric Water Heater
- Laundry: Dryer In Unit, Washer In Unit, In Unit
Features
- Built-in Features, Pantry, Open Floorplan, Entry Level Bedroom, Ceiling Fan(s), Primary Bath(s), Recessed Lighting, Walk-In Closet(s)
- Flooring: Wood
- Windows: Low Emissivity Windows
- Has basement: No
- Number of fireplaces: 1
- Fireplace features: Wood Burning
- Common walls with other units/homes: 2+ Common Walls
Interior area
- Total structure area: 1,123
- Total interior livable area: 1,123 sqft
- Finished area above ground: 1,123
- Finished area below ground: 0
Property
Parking
- Total spaces: 197
- Parking features: Assigned, Public, Parking Space Conveys, Lighted, Handicap Parking, Parking Lot
- Details: Assigned Parking, Assigned Space #: 197
Accessibility
- Accessibility features: Accessible Elevator Installed
Features
- Levels: One
- Stories: 1
- Exterior features: Lighting, Rain Gutters, Tennis Court(s), Street Lights, Play Equipment
- Pool features: Community
Details
- Additional structures: Above Grade, Below Grade
- Parcel number: 187189532005
- Zoning: LB:R22
- Special conditions: Standard
Construction
Type & style
- Home type: Condo
- Architectural style: Other
- Property subtype: Condominium
- Attached to another structure: Yes
Materials
- Aluminum Siding, Concrete, Brick
- Roof: Composition,Shingle
Condition
- Excellent
- New construction: No
- Year built: 1991
Utilities & green energy
- Sewer: Public Septic
- Water: Public
- Utilities for property: Cable Available, Electricity Available, Phone Available, Water Available, Cable
Community & HOA
Community
- Features: Pool
- Security: Fire Escape
- Condo and coop fee: $302 monthly
- Subdivision: Fox Chase / Exeter
HOA
- Has HOA: No
- Amenities included: Clubhouse, Common Grounds, Party Room, Pool, Reserved/Assigned Parking, Tot Lots/Playground, Basketball Court, Jogging Path
- Services included: Common Area Maintenance, Maintenance Structure, Lawn Care Front, Lawn Care Rear, Lawn Care Side, Maintenance Grounds, Management, Recreation Facility, Snow Removal, Trash, Water
- HOA name: Cmc Managment
Location
- Region: Leesburg
Financial & listing details
- Price per square foot: $303/sqft
- Tax assessed value: $296,260
- Annual tax amount: $3,088
- Date on market: 7/19/2024
- Listing agreement: Exclusive Agency
- Listing terms: Cash,FHA,FHLMC,FNMA,VA Loan
- Ownership: Condominium
Price history
| Date | Event | Price |
|---|---|---|
| 9/12/2024 | Sold | $340,000-0.6%$303/sqft |
Source:  Bright MLS #VALO2075838 Report a problem Bright MLS #VALO2075838 Report a problem | ||
| 8/12/2024 | Pending sale | $341,900$304/sqft |
Source: Bright MLS #VALO2075838 Report a problem | ||
| 7/19/2024 | Listed for sale | $341,900+17.1%$304/sqft |
Source: Bright MLS #VALO2075838 Report a problem | ||
| 3/21/2022 | Sold | $292,000+0.7%$260/sqft |
Source: Bright MLS #VALO2019458 Report a problem | ||
| 2/21/2022 | Contingent | $290,000$258/sqft |
Source: Bright MLS #VALO2019458 Report a problem | ||
| 2/17/2022 | Listed for sale | $290,000+28.3%$258/sqft |
Source: Bright MLS #VALO2019458 Report a problem | ||
| 5/30/2019 | Sold | $226,000-1.7%$201/sqft |
Source: Public Record Report a problem | ||
| 5/7/2019 | Pending sale | $230,000$205/sqft |
Source: Long & Foster Real Estate, Inc. #VALO382732 Report a problem | ||
| 5/4/2019 | Listed for sale | $230,000+46.5%$205/sqft |
Source: Long & Foster Real Estate, Inc. #VALO382732 Report a problem | ||
| 8/13/2012 | Sold | $157,000-1.8%$140/sqft |
Source: Public Record Report a problem | ||
| 6/15/2012 | Listed for sale | $159,900+18.4%$142/sqft |
Source: McEnearney Associates, Inc. #LO7864544 Report a problem | ||
| 9/1/2010 | Sold | $135,000-47.7%$120/sqft |
Source: Public Record Report a problem | ||
| 5/4/2005 | Sold | $258,000$230/sqft |
Source: Public Record Report a problem | ||
Public tax history
| Year | Property taxes | Tax assessment |
|---|---|---|
| 2025 | $2,680 +4.6% | $332,930 +12.4% |
| 2024 | $2,563 +3.6% | $296,260 +4.8% |
| 2023 | $2,474 +3.1% | $282,790 +4.9% |
| 2022 | $2,400 +3.7% | $269,630 +14.2% |
| 2021 | $2,313 +2.5% | $236,050 +8.2% |
| 2020 | $2,257 -15.1% | $218,080 +12.4% |
| 2019 | $2,658 +32.4% | $193,990 +4.9% |
| 2018 | $2,007 +0.1% | $185,010 +3.8% |
| 2017 | $2,006 +509.2% | $178,270 +3.3% |
| 2016 | $329 | $172,650 +32.9% |
| 2015 | $329 +5.3% | $129,900 +7.4% |
| 2014 | $313 -82.8% | $120,920 +20.1% |
| 2013 | $1,816 | $100,700 |
| 2012 | -- | -- |
| 2011 | -- | -- |
| 2010 | -- | -- |
| 2009 | -- | $154,800 -33% |
| 2008 | -- | $231,000 -4.2% |
| 2007 | -- | $241,100 -12.3% |
| 2006 | -- | $274,800 +9% |
| 2005 | -- | $252,100 +31.9% |
| 2004 | -- | $191,100 +50.9% |
| 2003 | -- | $126,600 +27.9% |
| 2002 | -- | $99,000 +20.9% |
| 2001 | -- | $81,900 |
Find assessor info on the county website
Neighborhood: 20176
Nearby homes
- $335,0002 bd2 ba1k sqft1129 Huntmaster Ter NE UNIT 301, Leesburg, VA 20176Sold

- $357,0003 bd2 ba1.1k sqft1129 Huntmaster Ter NE UNIT 302, Leesburg, VA 20176Sold
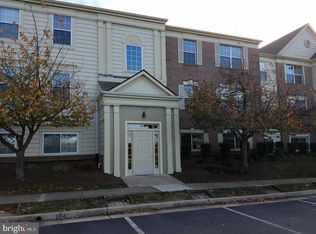
- $300,0002 bd2 ba1k sqft1130 Huntmaster Ter NE UNIT 201, Leesburg, VA 20176Sold

- $295,0002 bd1 ba917 sqft1130 Huntmaster Ter NE UNIT 102, Leesburg, VA 20176For Sale
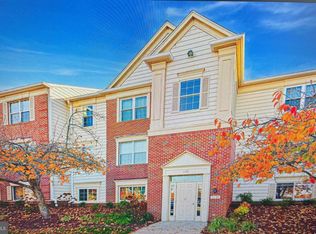
- $322,0002 bd2 ba1k sqft1130 Huntmaster Ter NE UNIT 301, Leesburg, VA 20176Sold
- $307,1002 bd2 ba984 sqft1119 Huntmaster Ter NE UNIT 201, Leesburg, VA 20176Off Market
- $339,5003 bd2 ba1.1k sqft1132 Huntmaster Ter NE UNIT 301, Leesburg, VA 20176Sold
- $--2 bd1 ba880 sqft1105 Huntmaster Ter NE, Leesburg, VA 20176Off Market
Nearby schools
GreatSchools rating
- 3/10Leesburg Elementary SchoolGrades: PK-5Distance: 0.4 mi
- 5/10Smart's Mill Middle SchoolGrades: 6-8Distance: 1.1 mi
- 5/10Tuscarora High SchoolGrades: PK-12Distance: 1.4 mi
Schools provided by the listing agent
- District: Loudoun County Public Schools
Source: Bright MLS. This data may not be complete. We recommend contacting the local school district to confirm school assignments for this home.
Get a cash offer in 3 minutes
Find out how much your home could sell for in as little as 3 minutes with a no-obligation cash offer.
Estimated market value
$354,500
Get a cash offer in 3 minutes
Find out how much your home could sell for in as little as 3 minutes with a no-obligation cash offer.
Estimated market value
$354,500
- Virginia
- Loudoun County
- Leesburg
- 20176
- 1129 Huntmaster Ter NE Unit 202
Nearby cities
Nearby zip codes
Other Leesburg Topics
