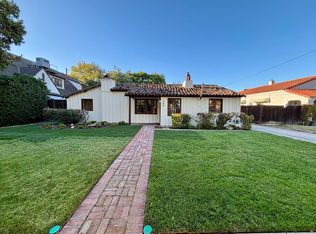
Welcome to 1129 Idaho Avenue in Los Banos. Built in 1953, this 3-bedroom, 1.5-bath home offers approximately 1,293 square feet of living space and sits on a generous 8,850.6 square foot lot. This property showcases the character and charm often found in homes of its era, with original details that add personality throughout. The comfortable floor plan provides functional living space, while the large lot offers plenty of room for outdoor enjoyment, gardening, storage, or future improvements, subject to buyer verification. The home could benefit from updating and repairs, presenting an opportunity for the next owner to make it their own. The composition roof is reported to be in good condition, and a detached shed/workshop provides additional space for projects, hobbies, or storage. A pool table is included with the sale of this home. Conveniently located near local shopping, dining, schools, parks, and everyday services, this property offers a chance to own a home with character, a spacious lot, and plenty of potential. Whether you're looking for your next project or simply appreciate the appeal of a classic home, 1129 Idaho Avenue is ready for its next chapter.
Active
Price cut: $10K (6/23)
$389,900
1129 Idaho Ave, Los Banos, CA 93635
3beds
1,293sqft
:
Get pre-qualified$2,525/mo
Single Family Residence
Built in 1953
8,851 Square Feet Lot
$387,600 Zestimate®
$302/sqft
$-- HOA
What's special
Spacious lot
- 61 days |
- 829 |
- 32 |
Likely to sell faster than
Zillow last checked:
Listing updated:
Listed by:
Jarrett Sagouspe DRE #01731872 209-769-7562,
T. Kaljian Real Estate
Source: MetroList Services of CA,MLS#: 226069899Originating MLS: MetroList Services, Inc.
Facts & features
Interior
Bedrooms & bathrooms
- Bedrooms: 3
- Bathrooms: 2
- Full bathrooms: 1
- Partial bathrooms: 1
Dining room
- Features: Space in Kitchen
Kitchen
- Features: Tile Counters
Heating
- Central
Cooling
- Ceiling Fan(s), Central Air
Appliances
- Included: Dishwasher, Microwave, Free-Standing Gas Oven
- Laundry: Cabinets, In Garage
Features
- Flooring: Linoleum, Wood, Other
- Number of fireplaces: 1
- Fireplace features: Insert, Living Room
Interior area
- Total structure area: 0
- Total interior livable area: 1,293 sqft
Property
Parking
- Total spaces: 1
- Parking features: Attached, Garage Door Opener
- Attached garage spaces: 1
Lot
- Size: 8,851 Square Feet
- Features: Sprinklers In Front, Curb(s)/Gutter(s), Landscape Back, Landscape Front
- Topography: Level,Level
Details
- Parcel number: 027097004000
- Zoning: R-1
- Special conditions: Offer As Is
Construction
Type & style
- Home type: SingleFamily
- Property subtype: Single Family Residence
Materials
- Frame
- Foundation: Raised
- Roof: Composition
Condition
- Year built: 1953
Utilities & green energy
- Electric: 220 Volts
- Sewer: Public Sewer
- Water: Public
- Utilities for property: Cable Available, Public, DSL Available, Sewer In & Connected
Community & HOA
Location
- Region: Los Banos
Financial & listing details
- Price per square foot: $302/sqft
- Tax assessed value: $86,024
- Annual tax amount: $873
- Price range: $389.9K - $389.9K
- Date on market: 6/2/2026
Estimated market value
$387,600
$368,000 - $407,000
$2,186/mo
Price history
| Date | Event | Price |
|---|---|---|
| 6/23/2026 | Price change | $389,900-2.5%$302/sqft |
Source: MetroList Services of CA #226069899 Report a problem | ||
| 6/2/2026 | Listed for sale | $399,900$309/sqft |
Source: MetroList Services of CA #226069899 Report a problem | ||
Public tax history
| Year | Property taxes | Tax assessment |
|---|---|---|
| 2025 | $873 -1.1% | $86,024 +2% |
| 2024 | $882 +6% | $84,338 +2% |
| 2023 | $833 +1.8% | $82,685 +2% |
| 2022 | $818 +1.1% | $81,065 +2% |
| 2021 | $809 +1.4% | $79,477 +1% |
| 2020 | $798 +2% | $78,663 +2% |
| 2019 | $782 +3.4% | $77,122 +2% |
| 2018 | $757 +1.4% | $75,611 +2% |
| 2017 | $747 -0.9% | $74,130 +2% |
| 2016 | $754 +5.3% | $72,678 +1.5% |
| 2015 | $715 | $71,587 +2% |
| 2014 | $715 +1.2% | $70,185 +0.5% |
| 2013 | $707 | $69,869 +2% |
| 2012 | -- | $68,500 +2% |
| 2011 | -- | $67,158 +0.8% |
| 2010 | -- | $66,657 -0.2% |
| 2009 | -- | $66,815 +2% |
| 2008 | -- | $65,506 +2% |
| 2007 | -- | $64,223 +2% |
| 2006 | -- | $62,965 +2% |
| 2005 | -- | $61,731 +2% |
| 2004 | -- | $60,522 +1.9% |
| 2003 | -- | $59,414 +2% |
| 2002 | -- | $58,250 +2% |
| 2001 | -- | $57,109 |
Find assessor info on the county website
Monthly payment
Est. payment
Payment breakdown
Explore the cost of this home by adjusting the details. Changes won't be saved.Climate risks
Neighborhood: 93635
Nearby schools
GreatSchools rating
- 2/10Henry Miller Elementary SchoolGrades: K-6Distance: 0.1 mi
- 2/10Creekside Junior HighGrades: 7-8Distance: 1.1 mi
- 4/10Los Banos High SchoolGrades: 9-12Distance: 1.2 mi
- $317,7003 bd1 ba920 sqft1125 Idaho Ave, Los Banos, CA 93635Off Market
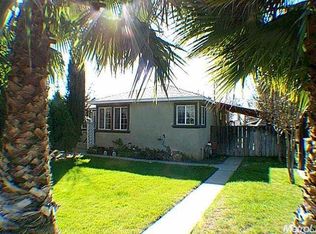
- $382,5003 bd2 ba1.2k sqft1131 Idaho Ave, Los Banos, CA 93635Off Market
- $86,6333 bd2 ba1.2k sqft1135 Idaho Ave, Los Banos, CA 93635Off Market
- $334,9002 bd1 ba1.2k sqft1117 Idaho Ave, Los Banos, CA 93635Off Market
- $293,0002 bd1 ba648 sqft1128 Iowa Ave, Los Banos, CA 93635Off Market
- $298,0002 bd1 ba700 sqft1132 Iowa Ave, Los Banos, CA 93635Off Market
- $265,4002 bd1 ba648 sqft1126 Iowa Ave, Los Banos, CA 93635Off Market
- $287,9002 bd1 ba648 sqft1120 Iowa Ave, Los Banos, CA 93635Off Market
A local agent can set up tours, give advice and negotiate with sellers.
Similar homes
- $420,0003 bd2 ba1.6k sqft1163 Santa Lea Ave, Los Banos, CA 93635For Sale
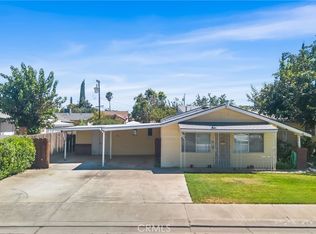 MLS ID #MC26167277, Alejandra Cortez, EXP Realty of California, INC. CRMLS
 - $419,9003 bd2 ba1.3k sqft517 Pinion St, Los Banos, CA 93635For Sale
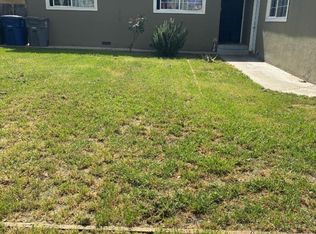 MLS ID #ML82039932, Ana Melo. MLSListings Inc
 - $449,5003 bd2 ba1.1k sqft840 Maryland Ave, Los Banos, CA 93635For Sale
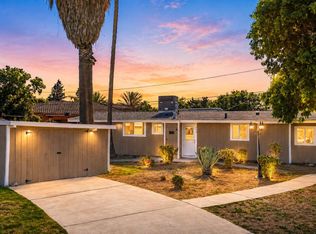 MLS ID #ML82051198, Narciso Lara. MLSListings Inc
 - $460,0003 bd2 ba1.6k sqft508 Adams Ave, Los Banos, CA 93635For Sale
 MLS ID #226094239, Jennifer Villada-Cabrera. MetroList Services of CA
 - $405,0003 bd2 ba1.3k sqft653 Stonewood Dr, Los Banos, CA 93635For SaleMLS ID #226085173, Tony Alahverdi. MetroList Services of CA
- $--3 bd2 ba1k sqft545 N Santa Ana St, Los Banos, CA 93635AuctionAuction.com 2
- $415,0003 bd2 ba1.2k sqft861 E St, Los Banos, CA 93635For SaleMLS ID #226076959, Miguel Munoz. MetroList Services of CA
- $430,0003 bd2 ba1.5k sqft773 Westminster Way, Los Banos, CA 93635For SaleMLS ID #ML82055363, Hugo Ascencio. MLSListings Inc
- $419,9003 bd2 ba1.2k sqft531 Fairmont Dr, Los Banos, CA 93635For SaleMLS ID #226085765, Larry Borelli. MetroList Services of CA
- $440,0003 bd2 ba1.5k sqft1542 Greenwood Way, Los Banos, CA 93635For SaleMLS ID #226082698, Sally Carlucci. MetroList Services of CA
- $320,0002 bd1 ba788 sqft1221 Center Ln, Los Banos, CA 93635For SaleMLS ID #226092310, Miguel Munoz. MetroList Services of CA
- $349,9003 bd2 ba1k sqft155 N Mercey Springs Rd, Los Banos, CA 93635For SaleMLS ID #226079891, Alex Simon. MetroList Services of CA
- $459,0003 bd2 ba1.2k sqft737 Fume Blanc Ct, Los Banos, CA 93635For SaleMLS ID #MC26166708, Blanca Soto Duran, BHHS Drysdale Properties, LB. CRMLS
- $480,0003 bd2 ba1.6k sqft450 Amabile Dr, Los Banos, CA 93635For SaleMLS ID #ML82055495, James Stapleton. MLSListings Inc
- $497,0403 bd2 ba1.5k sqft1273 Gypsum Ct, Los Banos, CA 93635New ConstructionMetroList Services of CA
- $439,0003 bd2 ba1.5k sqft766 Willmott Ave, Los Banos, CA 93635For SaleMLS ID #MC26149408, Blanca Soto Duran, BHHS Drysdale Properties, LB. CRMLS
- $440,0003 bd2 ba1.3k sqft1848 College Greens Dr, Los Banos, CA 93635For SaleMLS ID #226071343, Brianna Martinez. MetroList Services of CA
- $315,0003 bd2 ba1.3k sqft415 W J St, Los Banos, CA 93635For SaleMLS ID #226082688, Monica Escamilla-Soeller. MetroList Services of CA
- $449,9993 bd2 ba1.9k sqft709 Madison Ave, Los Banos, CA 93635For SaleMLS ID #226001308, Jarrett Sagouspe. MetroList Services of CA
- $449,0003 bd2 ba1.5k sqft214 N Santa Clara St, Los Banos, CA 93635For SaleMLS ID #226064837, Joanna Esparza. MetroList Services of CA
Local buyer's agents are ready to help
