Nestled in the heart of Redwood City, & steps away from the Park, this beautifully appointed home offers a perfect blend of modern elegance & warm charm. This home caters effortlessly to both everyday living & gracious entertaining with a light-filled open floor plan featuring hardwood floors & new carpeting that flow seamlessly throughout the main living areas. The living room offers a cozy wood burning fireplace for those cool evenings. The dining area transitions gracefully into a thoughtfully designed Chef's Kitchen complete with high-end stainless steel appliances, high-end countertops & custom cabinetry for ample storage. The primary Suite includes a walk-in closet, a luxurious en-suite bathroom featuring a soaking tub, dual vanity, a glass-enclosed shower and a separate water closet. Step outside into the Backyard Oasis where a custom patio overhang offers natural light but respite from the hot summer Sun. Additional features include a two-car garage, Central Heating & Cooling. Situated on a quiet Tree Line Street minutes from downtown Redwood City's vibrant shops, restaurants & the Caltrain Station make this home as convenient as it is captivating! It's more than just a house; it's the kind of place you'll want to call home.
Sold for $2,100,000
$2,100,000
1129 Johnson St, Redwood City, CA 94061
3beds
1,920sqft
Single Family Residence, Residential
Built in 1946
5,750 Square Feet Lot
$2,129,200 Zestimate®
$1,094/sqft
$6,433 Estimated rent
Home value
$2,129,200
$1.94M - $2.34M
$6,433/mo
Zestimate® history
Owner options
List your home for rent
$6,433/mo
Rent Zestimate®
Find your next renter with Zillow Rental Manager. Plus, with online applications, you can quickly screen prospective tenants – for free.
$6,433/mo
Rent Zestimate®
Refinance and save
$13,382/mo
Est. payment
Refinancing to a lower rate could help reduce your monthly payments and save thousands over the life of the loan.
$13,382/mo
Est. payment
Explore your selling options
Work with a Zillow partner agent
Leverage their expertise and Zillow's premium Showcase listings to get your home seen by more buyers.
Get startedList with your own agent
Get your home in front of millions of buyers by listing it on Zillow.
Learn how to do itSell it yourself
Take full control of how buyers see your home on Zillow by listing For Sale by Owner (FSBO).
List your homeWhat's special
Cozy wood burning fireplaceBackyard oasisCustom cabinetryNew carpetingCustom patio overhangPrimary suiteSeparate water closet
Zillow last checked:
Listing updated:
Listed by:
Rob Reynolds 00933235 650-465-1935,
RE/MAX Gold 650-367-1200
Bought with:
Daniel Harbuck, 02007456
eXp Realty of Northern California, Inc.
Source: MLSListings Inc,MLS#: ML82004479
Facts & features
Interior
Bedrooms & bathrooms
- Bedrooms: 3
- Bathrooms: 3
- Full bathrooms: 3
Bedroom
- Features: GroundFloorBedroom, WalkinCloset, PrimaryBedroomonGroundFloor, BedroomonGroundFloor2plus, PrimaryBedroom2plus
Bathroom
- Features: DoubleSinks, PrimaryStallShowers, PrimaryTubwJets, ShoweroverTub1, StallShower2plus, Tile, TubinPrimaryBedroom, UpdatedBaths, FullonGroundFloor
Dining room
- Features: BreakfastBar, DiningFamilyCombo, EatinKitchen
Family room
- Features: SeparateFamilyRoom
Heating
- Central Forced Air, Central Forced Air Gas
Cooling
- Central Air, Evaporative Cooling
Features
- Number of fireplaces: 1
- Fireplace features: Living Room, Wood Burning
Interior area
- Total structure area: 1,920
- Total interior livable area: 1,920 sqft
Property
Parking
- Total spaces: 2
- Parking features: Attached, Garage Door Opener
- Attached garage spaces: 2
Features
- Stories: 1
- Patio & porch: Deck
- Exterior features: Back Yard, Fenced, Storage Shed Structure
- Fencing: Back Yard,Wood
Lot
- Size: 5,750 Square Feet
- Features: Level
Details
- Additional structures: Sheds
- Parcel number: 053102190
- Zoning: R20000
- Special conditions: Standard
Construction
Type & style
- Home type: SingleFamily
- Architectural style: Contemporary
- Property subtype: Single Family Residence, Residential
Materials
- Foundation: Concrete Perimeter
- Roof: Composition
Condition
- New construction: No
- Year built: 1946
Utilities & green energy
- Gas: IndividualGasMeters, NaturalGas, PublicUtilities
- Sewer: Public Sewer
- Water: Public
- Utilities for property: Natural Gas Available, Public Utilities, Water Public
Community & HOA
Location
- Region: Redwood City
Financial & listing details
- Price per square foot: $1,094/sqft
- Tax assessed value: $852,704
- Annual tax amount: $10,705
- Date on market: 4/28/2025
- Listing agreement: ExclusiveAgency
Price history
| Date | Event | Price |
|---|---|---|
| 6/10/2025 | Sold | $2,100,000+10.6%$1,094/sqft |
Source:  MLSListings Inc #ML82004479 Report a problem MLSListings Inc #ML82004479 Report a problem | ||
| 5/27/2025 | Pending sale | $1,899,000+299.8%$989/sqft |
Source: MLSListings Inc #ML82004479 Report a problem | ||
| 6/13/2000 | Sold | $475,000$247/sqft |
Source: Public Record Report a problem | ||
Public tax history
| Year | Property taxes | Tax assessment |
|---|---|---|
| 2025 | $10,705 +1.8% | $852,704 +2% |
| 2024 | $10,518 +2.4% | $835,985 +2% |
| 2023 | $10,276 +4.4% | $819,594 +2% |
| 2022 | $9,845 +13.3% | $803,525 +2% |
| 2021 | $8,689 +1.4% | $787,771 +1% |
| 2020 | $8,573 +0.4% | $779,696 +2% |
| 2019 | $8,542 +2.7% | $764,409 +2% |
| 2018 | $8,320 +1.1% | $749,421 +2% |
| 2017 | $8,230 +1.8% | $734,728 +2% |
| 2016 | $8,088 +5.9% | $720,322 +1.5% |
| 2015 | $7,639 | $709,504 +2% |
| 2014 | $7,639 | $695,607 +0.5% |
| 2013 | -- | $692,465 +2% |
| 2012 | -- | $678,888 |
| 2011 | -- | $678,888 +2.8% |
| 2010 | -- | $660,605 -0.2% |
| 2009 | -- | $662,175 +2% |
| 2008 | -- | $649,192 +2% |
| 2007 | -- | $636,463 +2% |
| 2006 | -- | $623,984 |
| 2005 | -- | $623,984 +21.5% |
| 2004 | -- | $513,482 +1.9% |
| 2003 | -- | $504,072 +2% |
| 2002 | -- | $494,190 +2% |
| 2001 | -- | $484,500 +251.5% |
| 2000 | -- | $137,835 |
Find assessor info on the county website
Neighborhood: Central
Nearby homes
- $1,898,0003 bd1 ba1.2k sqft1121 Johnson St, Redwood City, CA 94061Off Market
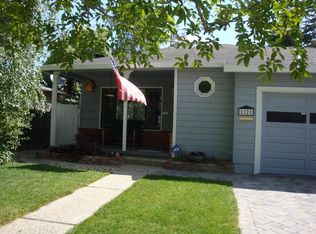
- $1,772,6002 bd1 ba830 sqft1137 Johnson St, Redwood City, CA 94061Off Market

- $2,176,3004 bd4 ba2.4k sqft1145 Johnson St, Redwood City, CA 94061Off Market
- $1,378,4002 bd1 ba985 sqft925 Roosevelt Ave, Redwood City, CA 94061Off Market

- $1,269,0002 bd1 ba986 sqft927 Roosevelt Ave, Redwood City, CA 94061Off Market
- $--2 bd1 ba1k sqft1111 Johnson St, Redwood City, CA 94061Off Market
- $1,445,1002 bd1 ba1.9k sqft925-927 Roosevelt Ave, Redwood City, CA 94061Off Market
- $1,064,3002 bd2 ba520 sqft919 Roosevelt Ave, Redwood City, CA 94061Off Market
Nearby schools
GreatSchools rating
- 4/10Roosevelt Elementary SchoolGrades: K-5Distance: 0.7 mi
- 6/10McKinley Institute Of TechnologyGrades: 6-8Distance: 0.6 mi
- 7/10Sequoia High SchoolGrades: 9-12Distance: 0.9 mi
Schools provided by the listing agent
- District: RedwoodCityElementary
Source: MLSListings Inc. This data may not be complete. We recommend contacting the local school district to confirm school assignments for this home.
Get a cash offer in 3 minutes
Find out how much your home could sell for in as little as 3 minutes with a no-obligation cash offer.
Estimated market value
$2,129,200
Get a cash offer in 3 minutes
Find out how much your home could sell for in as little as 3 minutes with a no-obligation cash offer.
Estimated market value
$2,129,200
- California
- San Mateo County
- Redwood City
- 94061
- Central
- 1129 Johnson St
Nearby cities
Nearby neighborhoods
Nearby zip codes
Other Redwood City Topics
