Charming 3 bedroom 2 bathroom home situated on a quiet street in an established neighborhood. This home sits on a large lot with over 10,027 sq. ft. with a detached custom built shed. Newer roof installed and new exterior/interior paint.Inside find ample space with a living room that includes an extra area for dining or additional family room and a cozy fireplace. Kitchen has built in appliances, breakfast bar and attached dining room with original hardwood flooring. Living rooms and bedrooms are highlighted by recessed lighting.Large panel of custom built French Door opens to a large backyard with a covered patio, lots of green space, and mature landscaping. Central location with close proximity to premier shops, dining spots, parks, and UC Merced.There is a two car garage with laundry hook ups. Out back there is a separate shed with endless possibilities!
Sold for $405,000
$405,000
1129 Julie Dr, Merced, CA 95348
3beds
2baths
1,696sqft
Residential, Single Family Residence
Built in 1973
10,027 Square Feet Lot
$414,200 Zestimate®
$239/sqft
$2,083 Estimated rent
Home value
$414,200
$393,000 - $435,000
$2,083/mo
Zestimate® history
Owner options
List your home for rent
$2,083/mo
Rent Zestimate®
Find your next renter with Zillow Rental Manager. Plus, with online applications, you can quickly screen prospective tenants – for free.
$2,083/mo
Rent Zestimate®
Refinance and save
$2,626/mo
Est. payment
Refinancing to a lower rate could help reduce your monthly payments and save thousands over the life of the loan.
$2,626/mo
Est. payment
Explore your selling options
Work with a Zillow partner agent
Leverage their expertise and Zillow's premium Showcase listings to get your home seen by more buyers.
Get startedList with your own agent
Get your home in front of millions of buyers by listing it on Zillow.
Learn how to do itSell it yourself
Take full control of how buyers see your home on Zillow by listing For Sale by Owner (FSBO).
List your homeWhat's special
Covered patioAmple spaceLarge backyardDining spotsLots of green spaceLaundry hook upsNewer roof installed
Zillow last checked:
Listing updated:
Listed by:
Breanne Richesin DRE #01933116 559-991-5828,
Realty Concepts, Ltd. - Clovis
Bought with:
Nonmember Nonmember
Nonmember
Source: Fresno MLS,MLS#: 604734Originating MLS: Fresno MLS
Facts & features
Interior
Bedrooms & bathrooms
- Bedrooms: 3
- Bathrooms: 2
Primary bedroom
- Area: 0
- Dimensions: 0 x 0
Bedroom 1
- Area: 0
- Dimensions: 0 x 0
Bedroom 2
- Area: 0
- Dimensions: 0 x 0
Bedroom 3
- Area: 0
- Dimensions: 0 x 0
Bedroom 4
- Area: 0
- Dimensions: 0 x 0
Bathroom
- Features: Tub/Shower, Shower
Dining room
- Features: Living Room/Area, Family Room/Area
- Area: 0
- Dimensions: 0 x 0
Family room
- Area: 0
- Dimensions: 0 x 0
Kitchen
- Features: Breakfast Bar
- Area: 0
- Dimensions: 0 x 0
Living room
- Area: 0
- Dimensions: 0 x 0
Basement
- Area: 0
Heating
- Has Heating (Unspecified Type)
Cooling
- Central Air
Appliances
- Included: Built In Range/Oven, Electric Appliances, Disposal, Dishwasher, Refrigerator
- Laundry: In Garage
Features
- Built-in Features
- Flooring: Carpet, Hardwood
- Windows: Double Pane Windows
- Basement: None
- Number of fireplaces: 1
- Fireplace features: Masonry
Interior area
- Total structure area: 1,696
- Total interior livable area: 1,696 sqft
Property
Parking
- Parking features: Garage - Attached
- Has attached garage: Yes
Accessibility
- Accessibility features: Hand Rails, One Level Floor
Features
- Levels: One
- Stories: 1
- Patio & porch: Covered, Concrete
- Fencing: Fenced
Lot
- Size: 10,027 Square Feet
- Features: Urban, Sprinklers In Front, Sprinklers In Rear, Sprinklers Auto, Mature Landscape
Details
- Additional structures: Shed(s)
- Parcel number: 058131004000
Construction
Type & style
- Home type: SingleFamily
- Architectural style: Ranch
- Property subtype: Residential, Single Family Residence
Materials
- Wood Siding, Brick
- Foundation: Wood Subfloor
- Roof: Composition
Condition
- Year built: 1973
Utilities & green energy
- Sewer: Public Sewer
- Water: Public
- Utilities for property: Public Utilities
Community & HOA
Community
- Security: Security System Leased, Security System
Location
- Region: Merced
Financial & listing details
- Price per square foot: $239/sqft
- Tax assessed value: $426,362
- Date on market: 11/13/2023
- Cumulative days on market: 3 days
- Listing agreement: Exclusive Right To Sell
- Listing terms: Government,Conventional,Cash
Price history
| Date | Event | Price |
|---|---|---|
| 12/13/2023 | Sold | $405,000+2.7%$239/sqft |
Source: Fresno MLS #604734 Report a problem | ||
| 11/16/2023 | Pending sale | $394,500$233/sqft |
Source:  CRMLS #FR23211353 Report a problem CRMLS #FR23211353 Report a problem | ||
| 11/13/2023 | Listed for sale | $394,500$233/sqft |
Source: Fresno MLS #604734 Report a problem | ||
Public tax history
| Year | Property taxes | Tax assessment |
|---|---|---|
| 2026 | -- | $426,362 +3.2% |
| 2025 | $4,590 +5.8% | $413,100 +2% |
| 2024 | $4,339 +297.7% | $405,000 +277.9% |
| 2023 | $1,091 +1.6% | $107,158 +2% |
| 2022 | $1,074 +0.4% | $105,057 +2% |
| 2021 | $1,070 -0.6% | $102,998 +1% |
| 2020 | $1,076 +1.7% | $101,943 +2% |
| 2019 | $1,058 +9.9% | $99,945 +2% |
| 2018 | $963 -3.5% | $97,987 +2% |
| 2017 | $998 +1.7% | $96,067 +2% |
| 2016 | $981 +4.1% | $94,184 +1.5% |
| 2015 | $942 | $92,770 +2% |
| 2014 | $942 +2.9% | $90,954 +0.5% |
| 2013 | $916 | $90,544 +2% |
| 2012 | -- | $88,770 +2% |
| 2011 | -- | $87,031 +0.8% |
| 2010 | -- | $86,382 -0.2% |
| 2009 | -- | $86,587 +2% |
| 2008 | -- | $84,890 +2% |
| 2007 | -- | $83,227 +2% |
| 2006 | -- | $81,596 +2% |
| 2005 | -- | $79,997 +2% |
| 2004 | -- | $78,429 +1.9% |
| 2003 | -- | $76,993 +2% |
| 2002 | -- | $75,485 +2% |
| 2001 | -- | $74,006 |
Find assessor info on the county website
Neighborhood: 95348
Nearby homes
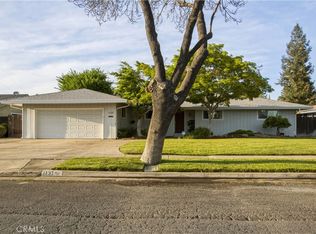
- $450,0004 bd2 ba1.8k sqft1137 Julie Dr, Merced, CA 95348Sold
- $410,3004 bd2 ba1.8k sqft1121 Julie Dr, Merced, CA 95348Off Market
- $470,0004 bd2 ba1.8k sqft1145 Julie Dr, Merced, CA 95348Sold

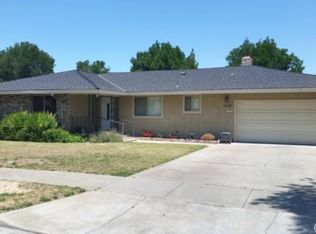
- $388,9003 bd2 ba1.7k sqft1113 Julie Dr, Merced, CA 95348Off Market
- $439,5003 bd2 ba2.4k sqft2999 Evelyn Ave, Merced, CA 95348Off Market
- $366,400-- bd-- ba-- sqft1146 Olivewood Dr, Merced, CA 95348Off Market
- $446,5003 bd2 ba2.3k sqft2990 Evelyn Ave, Merced, CA 95348Off Market
- $443,8003 bd2 ba1.7k sqft1153 Julie Dr, Merced, CA 95348Off Market
Nearby schools
GreatSchools rating
- 5/10John Muir Elementary SchoolGrades: K-6Distance: 0.9 mi
- 3/10Tenaya Middle SchoolGrades: 7-8Distance: 1.8 mi
- 4/10Merced High SchoolGrades: 9-12Distance: 0.8 mi
Schools provided by the listing agent
- Elementary: Merced
- Middle: Merced
- High: Merced
Source: Fresno MLS. This data may not be complete. We recommend contacting the local school district to confirm school assignments for this home.
Sell for more on Zillow
Get a Zillow Showcase℠ listing at no additional cost and you could sell for .
$414,200
2% more
+$8,284
With Zillow Showcase(estimated)
$422,484
Sell for more on Zillow
Get a Zillow Showcase℠ listing at no additional cost and you could sell for .
$414,200
2% more
+$8,284
With Zillow Showcase(estimated)
$422,484
- California
- Merced County
- Merced
- 95348
- 1129 Julie Dr
