Open concept floor plan! Spacious 4 Bedroom 2 Bathroom. living and dining combo with gas starter fireplace. Kitchen overlooks living area. Master suite with large walk-in closet, garden tub, separate shower and dual sinks. Nice-sized guest bedrooms. Large, fenced back yard.
Sold
Price Unknown
1129 Kachina Ln, Haslet, TX 76052
4beds
1,804sqft
Single Family Residence
Built in 2007
7,013 Square Feet Lot
$265,000 Zestimate®
$--/sqft
$2,212 Estimated rent
Home value
$265,000
$244,000 - $289,000
$2,212/mo
Zestimate® history
Owner options
List your home for rent
$2,212/mo
Rent Zestimate®
Find your next renter with Zillow Rental Manager. Plus, with online applications, you can quickly screen prospective tenants – for free.
$2,212/mo
Rent Zestimate®
Refinance and save
$138/mo
Est. payment
Refinancing to a lower rate could help reduce your monthly payments and save thousands over the life of the loan.
$138/mo
Est. payment
Explore your selling options
Work with a Zillow partner agent
Leverage their expertise and Zillow's premium Showcase listings to get your home seen by more buyers.
Get startedList with your own agent
Get your home in front of millions of buyers by listing it on Zillow.
Learn how to do itSell it yourself
Take full control of how buyers see your home on Zillow by listing For Sale by Owner (FSBO).
List your homeWhat's special
Open concept floor planNice-sized guest bedroomsDual sinksSeparate showerGarden tub
Zillow last checked:
Listing updated:
Listed by:
Pam Blanco 0436557 682-558-8900,
Personal Acquisition Mgmt 682-558-8900,
Tony Grant 0439134 817-269-5561,
Personal Acquisition Mgmt
Bought with:
Elizabeth Huizar
Keller Williams Realty
Source: NTREIS,MLS#: 20844246
Facts & features
Interior
Bedrooms & bathrooms
- Bedrooms: 4
- Bathrooms: 2
- Full bathrooms: 2
Primary bedroom
- Level: First
- Dimensions: 17 x 13
Bedroom
- Level: First
- Dimensions: 12 x 11
Bedroom
- Level: First
- Dimensions: 12 x 10
Bedroom
- Level: First
- Dimensions: 12 x 10
Dining room
- Level: First
- Dimensions: 12 x 10
Kitchen
- Level: First
- Dimensions: 14 x 12
Living room
- Level: First
- Dimensions: 16 x 16
Heating
- Central
Cooling
- Central Air, Ceiling Fan(s), Electric
Appliances
- Included: Dishwasher, Disposal, Microwave
Features
- Open Floorplan, Walk-In Closet(s)
- Flooring: Carpet, Laminate
- Has basement: No
- Number of fireplaces: 1
- Fireplace features: Gas Starter, Wood Burning
Interior area
- Total interior livable area: 1,804 sqft
Property
Parking
- Total spaces: 2
- Parking features: Door-Single, Garage
- Attached garage spaces: 2
Features
- Levels: One
- Stories: 1
- Pool features: None
- Fencing: Wood
Lot
- Size: 7,013 Square Feet
Details
- Parcel number: 41086643
Construction
Type & style
- Home type: SingleFamily
- Architectural style: Detached
- Property subtype: Single Family Residence
Materials
- Brick
Condition
- Year built: 2007
Utilities & green energy
- Sewer: Public Sewer
- Water: Public
- Utilities for property: Sewer Available, Water Available
Community & HOA
Community
- Security: Carbon Monoxide Detector(s), Smoke Detector(s)
- Subdivision: Sendera Ranch
HOA
- Has HOA: Yes
- Services included: All Facilities
- HOA fee: $138 quarterly
- HOA name: Sendera ranch
- HOA phone: 972-960-2800
Location
- Region: Haslet
Financial & listing details
- Tax assessed value: $296,600
- Annual tax amount: $3,362
- Date on market: 2/15/2025
- Cumulative days on market: 9 days
Price history
| Date | Event | Price |
|---|---|---|
| 3/31/2025 | Sold | -- |
Source: NTREIS #20844246 Report a problem | ||
| 2/25/2025 | Pending sale | $271,000$150/sqft |
Source: NTREIS #20844246 Report a problem | ||
| 2/19/2025 | Contingent | $271,000$150/sqft |
Source: NTREIS #20844246 Report a problem | ||
| 2/16/2025 | Listed for sale | $271,000+130.6%$150/sqft |
Source: NTREIS #20844246 Report a problem | ||
| 2/11/2025 | Listing removed | $1,895$1/sqft |
Source: Zillow Rentals Report a problem | ||
| 1/17/2025 | Price change | $1,895-1.6%$1/sqft |
Source: Zillow Rentals Report a problem | ||
| 12/19/2024 | Price change | $1,925-1.3%$1/sqft |
Source: Zillow Rentals Report a problem | ||
| 11/13/2024 | Price change | $1,950-2.3%$1/sqft |
Source: Zillow Rentals Report a problem | ||
| 8/18/2024 | Price change | $1,995+2.3%$1/sqft |
Source: Zillow Rentals Report a problem | ||
| 8/5/2024 | Listed for rent | $1,950+23.8%$1/sqft |
Source: Zillow Rentals Report a problem | ||
| 5/17/2019 | Listing removed | $1,575$1/sqft |
Source: Professional Asset Management Report a problem | ||
| 5/2/2019 | Listed for rent | $1,575+6.8%$1/sqft |
Source: Professional Asset Management Report a problem | ||
| 12/22/2016 | Listing removed | $1,475+13.9%$1/sqft |
Source: Personal Acquisition Managemen #13504443 Report a problem | ||
| 3/9/2013 | Listing removed | $1,295$1/sqft |
Source: Personal Acquisition Managemen #11901207 Report a problem | ||
| 1/5/2013 | Listed for rent | $1,295$1/sqft |
Source: Personal Acquisition Managemen #11901207 Report a problem | ||
| 12/3/2012 | Listing removed | $117,500$65/sqft |
Source: ADVANTAGE, REALTORS #11794230 Report a problem | ||
| 6/27/2012 | Listed for sale | $117,500-1.3%$65/sqft |
Source: ADVANTAGE, REALTORS #11794230 Report a problem | ||
| 12/30/2010 | Listing removed | $119,000$66/sqft |
Source: Progressive Realty #11431737 Report a problem | ||
| 7/4/2010 | Listed for sale | $119,000$66/sqft |
Source: Progressive Realty #11431737 Report a problem | ||
| 4/21/2009 | Sold | -- |
Source: Public Record Report a problem | ||
Public tax history
| Year | Property taxes | Tax assessment |
|---|---|---|
| 2025 | $3,362 -1.8% | $296,600 |
| 2024 | $3,425 +2.1% | $296,600 +3.8% |
| 2023 | $3,353 +1% | $285,700 +11.1% |
| 2022 | $3,319 +17.3% | $257,100 +19.6% |
| 2021 | $2,830 +10.9% | $215,000 +12.6% |
| 2020 | $2,551 | $190,900 |
| 2019 | $2,551 -6.1% | $190,900 -3.1% |
| 2018 | $2,718 -50.4% | $197,000 +4.5% |
| 2017 | $5,475 +10% | $188,554 +10.4% |
| 2016 | $4,977 +23.2% | $170,774 +24.7% |
| 2015 | $4,040 | $137,000 |
| 2014 | $4,040 | $137,000 +20% |
| 2013 | -- | $114,200 +1% |
| 2012 | -- | $113,100 -1.5% |
| 2011 | -- | $114,800 -2.9% |
| 2010 | -- | $118,200 -19.9% |
| 2009 | -- | $147,500 +22.3% |
| 2008 | -- | $120,600 +644.4% |
| 2007 | -- | $16,200 |
Find assessor info on the county website
Neighborhood: Sendera Ranch
Nearby homes
- $259,8003 bd2 ba1.5k sqft1133 Kachina Ln, Haslet, TX 76052Off Market
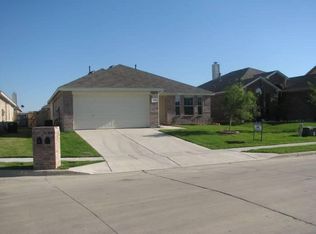
- $--4 bd2 ba1.6k sqft1125 Kachina Ln, Haslet, TX 76052Sold
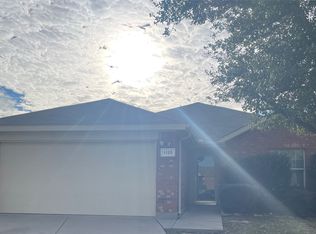
- $282,2004 bd2 ba1.6k sqft14328 Polo Ranch St, Haslet, TX 76052Off Market
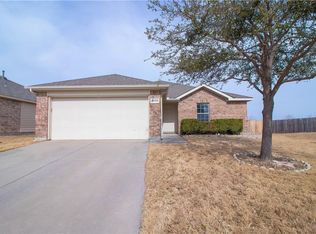
- $250,0004 bd2 ba1.8k sqft1137 Kachina Ln, Haslet, TX 76052Off Market
- $--3 bd2 ba1.4k sqft14332 Polo Ranch St, Haslet, TX 76052Sold
- $295,800-- bd-- ba-- sqft1176 Kachina Ln #22, Haslet, TX 76052Off Market
- $--4 bd2 ba1.8k sqft14320 Polo Ranch St, Fort Worth, TX 76115Sold
- $302,4004 bd2 ba1.8k sqft14320 Polo Ranch St, Haslet, TX 76052Off Market
Nearby schools
GreatSchools rating
- 5/10Sendera Ranch Elementary SchoolGrades: PK-5Distance: 0.6 mi
- 6/10Truett Wilson Middle SchoolGrades: 6-8Distance: 0.4 mi
- 7/10V R Eaton High SchoolGrades: 9-12Distance: 3.4 mi
Schools provided by the listing agent
- Elementary: Sendera Ranch
- Middle: Wilson
- High: Northwest
- District: Northwest ISD
Source: NTREIS. This data may not be complete. We recommend contacting the local school district to confirm school assignments for this home.
Get a cash offer in 3 minutes
Find out how much your home could sell for in as little as 3 minutes with a no-obligation cash offer.
Estimated market value
$265,000
Get a cash offer in 3 minutes
Find out how much your home could sell for in as little as 3 minutes with a no-obligation cash offer.
Estimated market value
$265,000
- Texas
- Denton County
- Haslet
- 76052
- Sendera Ranch
- 1129 Kachina Ln
