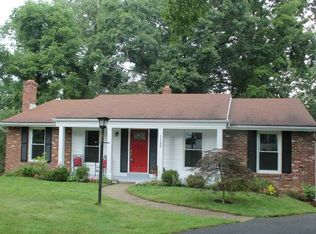
Welcome to this solid brick five-bedroom colonial home nestled on a quiet cul-de-sac in a prime McCandless Township location within Field Club Estates! Just minutes from North Park, McCandless Crossing, Clover Hill Golf Course, other shopping, dining and major roadways, this home offers both convenience and comfort. Freshly painted throughout, the home features beautiful hardwood flooring across the main level. The family room is highlighted by recessed lighting and wooden beams and the living room with natural light galore includes a cozy gas fireplace. The light and bright kitchen comes fully equipped with all appliances and flows seamlessly into the dining and living areas. Upstairs, you’ll find generously sized bedrooms with ample closet space to meet all your storage needs. The walk-out basement leads directly to a patio, offering additional living and entertaining space. Enjoy outdoor living on the deck overlooking a private, wooded, park-like backyard—ideal for gatherings or quiet evenings. Additional updates include a brand-new radon mitigation system and all-new plumbing upgraded to PEX in 2023. The home also features a two-car garage, a 24x14 basement with laundry area and a spacious driveway with plenty of parking. This is a solid, well-cared-for home on a dead-end street that truly reflects pride of ownership and is ready for its next chapter.
Contingent
$450,000
1129 King George Ct, Pittsburgh, PA 15237
5beds
2,146sqft
Single Family Residence
Built in 1965
0.59 Acres Lot
$-- Zestimate®
$210/sqft
$-- HOA
What's special
Two-car garageQuiet cul-de-sacDead-end streetFreshly painted throughoutCozy gas fireplace
- 34 days |
- 241 |
- 5 |
Likely to sell faster than
Zillow last checked:
Listing updated:
Listed by:
Kim Esposito 412-366-1600,
COLDWELL BANKER REALTY 412-366-1600
Source: WPMLS,MLS#: 1757904
Originating MLS: West Penn Multi-List
Facts & features
Interior
Bedrooms & bathrooms
- Bedrooms: 5
- Bathrooms: 3
- Full bathrooms: 2
- 1/2 bathrooms: 1
Primary bedroom
- Level: Upper
- Dimensions: 14x12
Bedroom 2
- Level: Upper
- Dimensions: 12x11
Bedroom 3
- Level: Upper
- Dimensions: 12x10
Bedroom 4
- Level: Upper
- Dimensions: 11x9
Bedroom 5
- Level: Upper
- Dimensions: 9x9
Dining room
- Level: Main
- Dimensions: 11x11
Family room
- Level: Main
- Dimensions: 17x10
Kitchen
- Level: Main
- Dimensions: 11x11
Living room
- Level: Main
- Dimensions: 19x13
Heating
- Forced Air, Gas
Cooling
- Central Air
Appliances
- Included: Some Electric Appliances, Convection Oven, Dishwasher, Disposal, Microwave, Refrigerator, Stove
Features
- Flooring: Ceramic Tile, Hardwood, Carpet
- Windows: Multi Pane, Screens
- Basement: Walk-Out Access
- Number of fireplaces: 1
- Fireplace features: Gas, Family/Living/Great Room
Interior area
- Total structure area: 2,146
- Total interior livable area: 2,146 sqft
Property
Parking
- Total spaces: 2
- Parking features: Built In, Garage Door Opener
- Has attached garage: Yes
Features
- Levels: Two
- Stories: 2
- Pool features: None
Lot
- Size: 0.59 Acres
- Dimensions: 167 x 99 x 147 x 147 x 22 x 25
Details
- Parcel number: 0713J00148000000
Construction
Type & style
- Home type: SingleFamily
- Architectural style: Colonial,Two Story
- Property subtype: Single Family Residence
Materials
- Brick, Vinyl Siding
- Roof: Asphalt
Condition
- Resale
- Year built: 1965
Details
- Warranty included: Yes
Utilities & green energy
- Sewer: Public Sewer
- Water: Public
Community & HOA
Location
- Region: Pittsburgh
Financial & listing details
- Price per square foot: $210/sqft
- Tax assessed value: $208,900
- Annual tax amount: $5,232
- Date on market: 6/3/2026
Estimated market value
Not available
Estimated sales range
Not available
Not available
Price history
| Date | Event | Price |
|---|---|---|
| 6/7/2026 | Contingent | $450,000$210/sqft |
Source: | ||
| 6/3/2026 | Listed for sale | $450,000$210/sqft |
Source: | ||
Public tax history
| Year | Property taxes | Tax assessment |
|---|---|---|
| 2025 | $5,207 +6.1% | $190,900 |
| 2024 | $4,907 +443.5% | $190,900 |
| 2023 | $903 | $190,900 |
| 2022 | $903 | $190,900 |
| 2021 | -- | $190,900 |
| 2020 | $885 -2% | $190,900 |
| 2019 | $903 -80.3% | $190,900 |
| 2018 | $4,574 +0% | $190,900 |
| 2017 | $4,574 +406.6% | $190,900 |
| 2016 | $903 -79.8% | $190,900 |
| 2015 | $4,473 | $190,900 |
| 2014 | -- | $190,900 -1.5% |
| 2013 | -- | $193,900 +40.6% |
| 2012 | -- | $137,900 |
| 2011 | -- | $137,900 |
| 2010 | -- | $137,900 |
| 2009 | -- | $137,900 |
| 2008 | -- | $137,900 |
| 2007 | -- | $137,900 |
| 2006 | -- | $137,900 |
| 2005 | -- | $137,900 |
| 2004 | -- | $137,900 -9.8% |
| 2003 | -- | $152,900 |
| 2002 | -- | $152,900 |
Find assessor info on the county website
Monthly payment
Est. payment$--/mo
Payment breakdown
Explore the cost of this home by adjusting the details. Changes won't be saved.All calculations are estimates and provided by Zillow, Inc. for informational purposes only. Actual amounts may vary.
HOA fees may include property taxes on listings classified as Co-Ops. Contact the listing agent and/or owner for fee details.
Mortgage interest rates are dependent on a number of factors, including credit score, down payment, and repayment length. Interest rate data provided by Zillow Group Marketplace, Inc. as of 1/1/1970 from various mortgage lenders with which we have lead or other similar arrangements; the Estimated Payment is an average of those rates.
See how much you could borrow to make a competitive offer.
Climate risks
Neighborhood: 15237
Nearby schools
GreatSchools rating
- 9/10Mcknight El SchoolGrades: K-5Distance: 1.9 mi
- 8/10Ingomar Middle SchoolGrades: 6-8Distance: 1.4 mi
- 10/10North Allegheny Senior High SchoolGrades: 9-12Distance: 2.8 mi
Schools provided by the listing agent
- District: North Allegheny
Source: WPMLS. This data may not be complete. We recommend contacting the local school district to confirm school assignments for this home.
A local agent can set up tours, give advice and negotiate with sellers.
A local lender can help you make sure your offer is ready when you are.
- Pennsylvania
- Allegheny County
- Pittsburgh
- 15237
- 1129 King George Ct