Welcome home to this meticulously remodeled home located in the desirable Morgan Village section of BOOMING Camden! This home boasts an array of detailed renovations, including all Brand New water proof flooring, recessed lighting , brand new updated light fixtures, 6-panel doors & a fresh custom paint job throughout . First impressions are affecting upon viewing the home - enjoy your private driveway, newly poured concrete patio, stylish custom railing, upgraded exterior lighting, as well as brand new exterior and storm doors. If these attractive features aren't enough, step inside the gigantic living room to be welcomed by your brand new windows that flood the space with an abundance of natural cascading light. The updated kitchen features upgraded stainless steel appliances, including a top-of-the-line gas range which doubles as an air fryer, white shaker cabinets, subway-tiled backsplash & quartz countertops. A generous downstairs bedroom is connected to a completely remodeled private en suite which offers updated tile flooring, modern vanity & contemporary fixtures. Two more generously sized bedrooms are located upstairs, each offering plenty of closet space. The stylishly updated full bathroom showcases an upgraded vanity featuring ample storage & a quartz countertop, tiled floor, tiled shower & modern fixtures. The well-maintained basement serves an excellent space for extra storage! Washer/dryer located in the basement as well as a second fridge for additional food storage. You won't want to miss the spacious, fully-fenced backyard which backs up directly to a gorgeous park featuring a walking trail that leads to a newer play ground for the kids and direct access to your very own basketball courts making this house the go to home for all family BBQ's. The home also features newly coated roof, HVAC (including Newer High Efficiency forced air heater & Brand New AC Condenser) brand new storm doors. You won't want to miss this beautifully renovated gem, don't lose your opportunity to make this house your new home!
Sold for $225,000
$225,000
1129 Lake Shore Dr, Camden, NJ 08104
3beds
1,160sqft
Townhouse
Built in 1950
1,999 Square Feet Lot
$239,700 Zestimate®
$194/sqft
$2,026 Estimated rent
Home value
$239,700
$228,000 - $252,000
$2,026/mo
Zestimate® history
Owner options
List your home for rent
$2,026/mo
Rent Zestimate®
Find your next renter with Zillow Rental Manager. Plus, with online applications, you can quickly screen prospective tenants – for free.
$2,026/mo
Rent Zestimate®
Refinance and save
$1,388/mo
Est. payment
Refinancing to a lower rate could help reduce your monthly payments and save thousands over the life of the loan.
$1,388/mo
Est. payment
Explore your selling options
Work with a Zillow partner agent
Leverage their expertise and Zillow's premium Showcase listings to get your home seen by more buyers.
Get startedList with your own agent
Get your home in front of millions of buyers by listing it on Zillow.
Learn how to do itSell it yourself
Take full control of how buyers see your home on Zillow by listing For Sale by Owner (FSBO).
List your homeWhat's special
Zillow last checked:
Listing updated:
Listed by:
Patrick Gorman 856-200-8320,
Keller Williams - Main Street
Bought with:
Sergio Giraldo
Rehobot Real Estate, LLC
Source: Bright MLS,MLS#: NJCD2069444
Facts & features
Interior
Bedrooms & bathrooms
- Bedrooms: 3
- Bathrooms: 2
- Full bathrooms: 1
- 1/2 bathrooms: 1
- Main level bathrooms: 1
- Main level bedrooms: 1
Rooms
- Room types: Living Room, Dining Room, Kitchen, Basement
Basement
- Area: 0
Heating
- Forced Air, Natural Gas
Cooling
- Central Air, Natural Gas
Appliances
- Included: Gas Water Heater
Features
- Basement: Full
- Has fireplace: No
Interior area
- Total structure area: 1,160
- Total interior livable area: 1,160 sqft
- Finished area above ground: 1,160
- Finished area below ground: 0
Property
Parking
- Parking features: Driveway
- Has uncovered spaces: Yes
Accessibility
- Accessibility features: None
Features
- Levels: Two
- Stories: 2
- Pool features: None
Lot
- Size: 1,999 Square Feet
- Dimensions: 20.00 x 0.00
Details
- Additional structures: Above Grade, Below Grade
- Parcel number: 080063800047
- Zoning: RES
- Special conditions: Standard
Construction
Type & style
- Home type: Townhouse
- Architectural style: Straight Thru
- Property subtype: Townhouse
Materials
- Brick
- Foundation: Permanent
Condition
- New construction: No
- Year built: 1950
Utilities & green energy
- Sewer: Public Sewer
- Water: Public
Community & HOA
Community
- Subdivision: Morgan Village
HOA
- Has HOA: No
Location
- Region: Camden
- Municipality: CAMDEN CITY
Financial & listing details
- Price per square foot: $194/sqft
- Tax assessed value: $61,600
- Annual tax amount: $2,109
- Date on market: 6/7/2024
- Listing agreement: Exclusive Agency
- Ownership: Fee Simple
Price history
| Date | Event | Price |
|---|---|---|
| 7/19/2024 | Sold | $225,000+7.1%$194/sqft |
Source:  Bright MLS #NJCD2069444 Report a problem Bright MLS #NJCD2069444 Report a problem | ||
| 6/19/2024 | Pending sale | $210,000$181/sqft |
Source: Bright MLS #NJCD2069444 Report a problem | ||
| 6/7/2024 | Listed for sale | $210,000+228.1%$181/sqft |
Source: Bright MLS #NJCD2069444 Report a problem | ||
| 4/2/2024 | Sold | $64,000+34.7%$55/sqft |
Source: Public Record Report a problem | ||
| 11/23/1999 | Sold | $47,500+136.3%$41/sqft |
Source: Public Record Report a problem | ||
| 7/16/1999 | Sold | $20,100-49.8%$17/sqft |
Source: Public Record Report a problem | ||
| 12/21/1995 | Sold | $40,000$34/sqft |
Source: Public Record Report a problem | ||
Public tax history
| Year | Property taxes | Tax assessment |
|---|---|---|
| 2025 | $3,104 +42.2% | $84,200 +36.7% |
| 2024 | $2,182 +3.4% | $61,600 |
| 2023 | $2,110 +1.9% | $61,600 |
| 2022 | $2,070 +0.4% | $61,600 |
| 2021 | $2,063 +387.5% | $61,600 |
| 2020 | $423 -55.3% | $61,600 |
| 2019 | $946 | $61,600 |
| 2018 | $946 -46.3% | $61,600 |
| 2017 | $1,762 +3.9% | $61,600 |
| 2016 | $1,696 +2.5% | $61,600 |
| 2015 | $1,656 +0.8% | $61,600 |
| 2014 | $1,643 +7.2% | $61,600 |
| 2013 | $1,533 +0.3% | $61,600 |
| 2012 | $1,529 +35.9% | $61,600 |
| 2011 | $1,125 -2.3% | $61,600 +151.4% |
| 2010 | $1,152 +1.5% | $24,500 |
| 2009 | $1,136 | $24,500 |
| 2008 | -- | $24,500 |
| 2007 | -- | $24,500 |
| 2006 | -- | $24,500 |
| 2005 | -- | $24,500 |
| 2004 | -- | $24,500 |
| 2003 | -- | $24,500 |
| 2002 | -- | $24,500 |
| 2001 | -- | $24,500 |
Find assessor info on the county website
Neighborhood: Morgan Village
Nearby homes
- $190,8003 bd2 ba1.1k sqft1131 Lake Shore Dr, Camden, NJ 08104Off Market

- $142,9003 bd1 ba1.1k sqft1127 Lake Shore Dr, Camden, NJ 08104Off Market

- $167,400-- bd-- ba1.1k sqft1133 Lake Shore Dr, Camden, NJ 08104Off Market
- $142,6003 bd1 ba1.1k sqft1125 Lakeshore Dr, Camden, NJ 08104Off Market
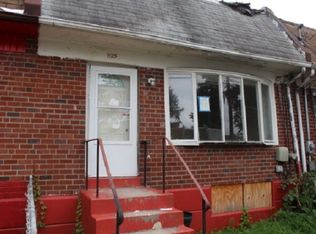
- $130,200-- bd-- ba1.1k sqft1123 Lakeshore Dr, Camden, NJ 08104Off Market
- $130,300-- bd-- ba1.1k sqft1121 Lakeshore Dr, Camden, NJ 08104Off Market
- $212,200-- bd-- ba1.2k sqft1205 Lake Shore Dr, Camden, NJ 08104Off Market
- $181,5003 bd1 ba1.1k sqft1119 Lakeshore Dr, Camden, NJ 08104Off Market
Nearby schools
GreatSchools rating
- 2/10H. B. Wilson Elementary SchoolGrades: K-8Distance: 0.4 mi
- 1/10Camden High SchoolGrades: 9-12Distance: 1.7 mi
Schools provided by the listing agent
- District: Camden City Schools
Source: Bright MLS. This data may not be complete. We recommend contacting the local school district to confirm school assignments for this home.
Get a cash offer in 3 minutes
Find out how much your home could sell for in as little as 3 minutes with a no-obligation cash offer.
Estimated market value
$239,700
Get a cash offer in 3 minutes
Find out how much your home could sell for in as little as 3 minutes with a no-obligation cash offer.
Estimated market value
$239,700
- New Jersey
- Camden County
- Camden
- 08104
- Morgan Village
- 1129 Lake Shore Dr
Nearby cities
Nearby neighborhoods
Nearby zip codes
Other Camden Topics
