Skip main navigation
Sold
  • Price Unknown

    1129 Lanes End NW, Albuquerque, NM 87114

    4beds
    3,307sqft
    Single Family Residence
    Built in 1995
    1 Acres Lot
    $1,189,900 Zestimate®
    $--/sqft
    $3,512 Estimated rent

    Home value

    $1,189,900

    $1.12M - $1.27M

    $3,512/mo

    Zestimate® history
    Loading
    Loading...

    Owner options

    List your home for rent

    $3,512/mo

    Rent Zestimate®

    Find your next renter with Zillow Rental Manager. Plus, with online applications, you can quickly screen prospective tenants – for free.

    Learn more

    $3,512/mo

    Rent Zestimate®

    Refinance and save

    Refinancing to a lower rate could help reduce your monthly payments and save thousands over the life of the loan.

    See today's rates

    Explore your selling options

    Work with a Zillow partner agent

    Leverage their expertise and Zillow's premium Showcase listings to get your home seen by more buyers.

    Get started

    List with your own agent

    Get your home in front of millions of buyers by listing it on Zillow.

    Learn how to do it

    Sell it yourself

    Take full control of how buyers see your home on Zillow by listing For Sale by Owner (FSBO).

    List your home

    What's special

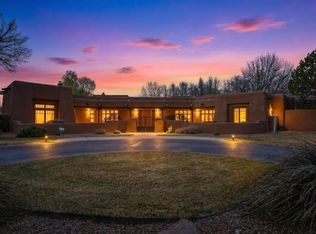
    Exquisite Custom Home designed by Jim Beverly is situated on a beautiful, lush one acre lot. A tree lined, quiet cul-de-sac lane, in a highly desired North Valley neighborhood. Drive up to the circular drive and walk through the gated courtyard to this thoughtfully designed, and elegant home. An open and bright floor plan awaits, with views of your beautifully landscaped yard from nearly every window. The kitchen has double ovens, a large kitchen island and a walk in pantry. Two spacious living areas, a formal dining room, and a convenient buffet is ideal for entertaining. The family room has a stunning plaster fireplace designed and built by John Calvin. The primary bedroom is a combination of elegance and comfort, it has a sitting room with fireplace, two spacious closets, a jetted tub

    Zillow last checked:

    Listing updated:

    Listed by:

    DiLorenzo & Associates 505-235-5840,

    Keller Williams Realty,

    Jeannine DiLorenzo 505-235-5840,

    Keller Williams Realty

    Bought with:

    C. Carlyn Chiado, 38769

    Coldwell Banker Legacy

    Source: SWMLS,MLS#: 1058606MLS Logo

    Facts & features

    Interior

    Bedrooms & bathrooms
    • Bedrooms: 4
    • Bathrooms: 3
    • Full bathrooms: 3
    Primary bedroom
    • Level: Main
    • Area: 194.7
    • Dimensions: 16.5 x 11.8
    Bedroom 2
    • Level: Main
    • Area: 146.53
    • Dimensions: 12.11 x 12.1
    Bedroom 3
    • Level: Main
    • Area: 164.64
    • Dimensions: 11.2 x 14.7
    Bedroom 4
    • Level: Main
    • Area: 170.52
    • Dimensions: 11.6 x 14.7
    Dining room
    • Level: Main
    • Area: 238.42
    • Dimensions: 18.2 x 13.1
    Family room
    • Level: Main
    • Area: 112.32
    • Dimensions: 11.11 x 10.11
    Kitchen
    • Level: Main
    • Area: 285.57
    • Dimensions: 16.7 x 17.1
    Living room
    • Level: Main
    • Area: 234.06
    • Dimensions: 16.6 x 14.1
    Heating
    • Central, Forced Air, Radiant, Zoned
    Cooling
    • Central Air, Refrigerated
    Appliances
    • Included: Cooktop, Double Oven, Dishwasher, Disposal, Microwave, Refrigerator
    • Laundry: Gas Dryer Hookup, Washer Hookup, Dryer Hookup, ElectricDryer Hookup
    Features
    • Beamed Ceilings, Bookcases, Breakfast Area, Bathtub, Cove Ceiling, Dual Sinks, Great Room, High Ceilings, Jack and Jill Bath, Jetted Tub, Kitchen Island, Multiple Living Areas, Main Level Primary, Multiple Primary Suites, Sitting Area in Master, Soaking Tub, Separate Shower, Water Closet(s), Walk-In Closet(s)
    • Flooring: Carpet, Tile, Wood
    • Windows: Double Pane Windows, Insulated Windows
    • Has basement: No
    • Number of fireplaces: 2
    • Fireplace features: Glass Doors, Gas Log, Wood Burning, Outside
    Interior area
    • Total structure area: 3,307
    • Total interior livable area: 3,307 sqft

    Property

    Parking
    • Total spaces: 3
    • Parking features: Attached, Garage, Oversized, Storage
    • Attached garage spaces: 3
    Features
    • Levels: One
    • Stories: 1
    • Patio & porch: Covered, Patio
    • Exterior features: Courtyard, Privacy Wall, Private Yard
    Lot
    • Size: 1 Acres
    • Features: Cul-De-Sac
    Details
    • Additional structures: Gazebo, Shed(s)
    • Parcel number: 101506517429420151
    • Zoning description: A-1

    Construction

    Type & style
    • Home type: SingleFamily
    • Property subtype: Single Family Residence
    Materials
    • Frame, Stucco
    • Roof: Membrane,Rubber
    Condition
    • Resale
    • New construction: No
    • Year built: 1995
    Details
    • Builder name: Jim Massey

    Utilities & green energy

    • Sewer: Public Sewer
    • Water: Public
    • Utilities for property: Cable Connected, Electricity Connected, Natural Gas Connected, Phone Available, Sewer Connected, Water Connected
    Green energy
    • Energy generation: None

    Community & neighborhood

    Location
    • Region: Albuquerque

    Other

    Other facts
    • Listing terms: Cash,Conventional,VA Loan

    Price history

    DateEventPrice
    6/14/2024Sold--
    Source: SWMLS #1058606 Report a problem
    5/23/2024Pending sale$1,170,000$354/sqft
    Source: SWMLS #1058606 Report a problem
    4/22/2024Listed for sale$1,170,000$354/sqft
    Source: SWMLS #1058606 Report a problem
    4/11/2024Pending sale$1,170,000$354/sqft
    Source: SWMLS #1058606 Report a problem
    4/4/2024Price change$1,170,000-2.1%$354/sqft
    Source: SWMLS #1058606 Report a problem
    3/14/2024Listed for sale$1,195,000+54.2%$361/sqft
    Source: SWMLS #1058606 Report a problem
    6/17/2019Sold--
    Source: Agent Provided Report a problem
    5/15/2019Pending sale$775,000$234/sqft
    Source: Kate Southard Real Estate #937809 Report a problem
    4/29/2019Price change$775,000-2.5%$234/sqft
    Source: Kate Southard Real Estate #937809 Report a problem
    2/19/2019Listed for sale$795,000$240/sqft
    Source: Kate Southard Real Estate #937809 Report a problem
    12/20/2018Listing removed$795,000$240/sqft
    Source: Kate Southard Real Estate #921351 Report a problem
    6/15/2018Listed for sale$795,000$240/sqft
    Source: Kate Southard Real Estate #921351 Report a problem

    Public tax history

    YearProperty taxesTax assessment
    2025$13,317 +36.4%$357,831 +35%
    2024$9,765 -1.1%$265,107
    2023$9,878 +3.8%$265,107 +0.6%
    2022$9,515 +3.4%$263,430 +3%
    2021$9,199 +1.8%$255,757 +3%
    2020$9,032 $248,309 +57.9%
    2019-- $157,293
    2018$4,756 -11%$157,293 +3%
    2017$5,346 +8.2%$152,712 +6.1%
    2016$4,942 -96.5%$143,946 +3%
    2015$139,754 +2964.7%$139,754 +3%
    2014$4,560 $135,684 +3%
    2013$4,560 $131,733 +3%
    2012-- $127,896 +3%
    2011-- $124,171 +3%
    2010-- $120,555 +3%
    2009-- $117,044 +3%
    2008-- $113,635 +3%
    2007-- $110,325 +3%
    2006-- $107,112 +3%
    2005-- $103,992 +3%
    2004-- $100,964 +3%
    2003-- $98,024 +1.2%
    2002-- $96,857
    2001-- $96,857 -3.2%
    2000-- $100,023

    Find assessor info on the county website

    Neighborhood: North Valley

    Nearby schools

    GreatSchools rating
    Schools provided by the listing agent
    • Elementary: Alameda
    • Middle: Taylor
    • High: Valley

    Source: SWMLS. This data may not be complete. We recommend contacting the local school district to confirm school assignments for this home.

    Get a cash offer in 3 minutes
    Find out how much your home could sell for in as little as 3 minutes with a no-obligation cash offer.
    Estimated market value
    $1,189,900
    Get a cash offer in 3 minutes
    Find out how much your home could sell for in as little as 3 minutes with a no-obligation cash offer.
    Estimated market value
    $1,189,900