Skip main navigation
Sold for $550,000
  • $550,000

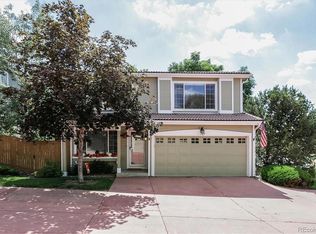
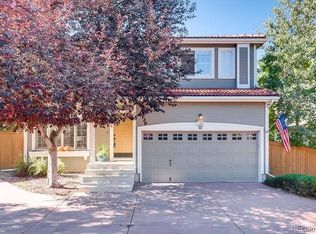
    1129 Laurenwood Way, Highlands Ranch, CO 80129

    3beds
    2,101sqft
    Single Family Residence
    Built in 1997
    3,920 Square Feet Lot
    $599,600 Zestimate®
    $262/sqft
    $3,084 Estimated rent

    Home value

    $599,600

    $570,000 - $630,000

    $3,084/mo

    Zestimate® history
    Loading
    Loading...

    Owner options

    List your home for rent

    $3,084/mo

    Rent Zestimate®

    Find your next renter with Zillow Rental Manager. Plus, with online applications, you can quickly screen prospective tenants – for free.

    Learn more

    $3,084/mo

    Rent Zestimate®

    Refinance and save

    $3,420/mo

    Est. payment

    Refinancing to a lower rate could help reduce your monthly payments and save thousands over the life of the loan.

    See today's rates

    $3,420/mo

    Est. payment

    Explore your selling options

    Work with a Zillow partner agent

    Leverage their expertise and Zillow's premium Showcase listings to get your home seen by more buyers.

    Get started

    List with your own agent

    Get your home in front of millions of buyers by listing it on Zillow.

    Learn how to do it

    Sell it yourself

    Take full control of how buyers see your home on Zillow by listing For Sale by Owner (FSBO).

    List your home

    What's special

    Rec roomNew flooringGreat appliancesNew high end carpetOpen kitchenBeautiful floorplan
    Super cute home with a beautiful floorplan! Enjoy the new high end carpet and new flooring in the bathrooms too, three full bedrooms upstairs and the primary bedroom has an additional sitting room that can be a retreat, office, or use your wildest imagination! Have fun cooking and entertaining with a huge and open kitchen, with great appliances and a breakfast bar, plus it’s open to the table and outdoors for extra space. Have so much fun using your finished basement for whatever your imagination comes up with! There’s room for a theater, rec room and you have a bar and a bathroom too! This home is very special, you’ll fall in love!

    Zillow last checked:

    Listing updated:

    Listed by:

    Tracy Tannascoli 303-587-3200 tracy4homes@comcast.net,

    eXp Realty, LLC

    Bought with:

    Dustin Griffiths, 100043178

    RE/MAX Professionals

    Source: REcolorado as distributed by MLS GRID,MLS#: 7025729MLS Logo

    Facts & features

    Interior

    Bedrooms & bathrooms
    • Bedrooms: 3
    • Bathrooms: 3
    • Full bathrooms: 3
    Bedroom
    • Level: Upper
    Bedroom
    • Level: Upper
    Bedroom
    • Level: Upper
    Bathroom
    • Level: Upper
    Bathroom
    • Level: Upper
    Bathroom
    • Level: Upper
    Heating
    • Forced Air
    Cooling
    • Central Air
    Appliances
    • Included: Dishwasher, Disposal, Oven, Range Hood
    • Laundry: In Unit
    Features
    • Basement: Finished
    • Number of fireplaces: 1
    • Common walls with other units/homes: No Common Walls
    Interior area
    • Total structure area: 2,101
    • Total interior livable area: 2,101 sqft
    • Finished area above ground: 1,637
    • Finished area below ground: 400

    Property

    Parking
    • Total spaces: 2
    • Parking features: Garage - Attached
    • Attached garage spaces: 2
    Features
    • Levels: Two
    • Stories: 2
    • Patio & porch: Patio
    • Exterior features: Private Yard
    • Fencing: Full
    Lot
    • Size: 3,920 sqft
    • Features: Cul-De-Sac
    Details
    • Parcel number: R0388478
    • Zoning: PDU
    • Special conditions: Standard

    Construction

    Type & style
    • Home type: SingleFamily
    • Architectural style: Traditional
    • Property subtype: Single Family Residence
    Materials
    • Frame
    Condition
    • Updated/Remodeled
    • Year built: 1997
    Details
    • Builder name: Village Homes

    Utilities & green energy

    • Sewer: Public Sewer
    • Water: Public

    Community & neighborhood

    Location
    • Region: Highlands Ranch
    • Subdivision: Highlands Ranch

    HOA & financial

    HOA
    • Has HOA: Yes
    • HOA fee: $165 quarterly
    • Amenities included: Garden Area, Pool
    • Services included: Maintenance Grounds, Recycling, Snow Removal, Trash
    • Association name: Highlands Ranch Community Association
    • Association phone: 303-791-8958
    • Second HOA fee: $129 monthly
    • Second association name: Advanced HOA Management
    • Second association phone: 303-482-2213

    Other

    Other facts
    • Listing terms: 1031 Exchange,Cash,Conventional,FHA,VA Loan
    • Ownership: Individual

    Price history

    DateEventPrice
    12/8/2023Sold$550,000$262/sqft
    Source: REcolorado as distributed by MLS GRID #7025729 Report a problem
    11/17/2023Pending sale$550,000$262/sqft
    Source: REcolorado as distributed by MLS GRID #7025729 Report a problem
    11/10/2023Listed for sale$550,000+244.1%$262/sqft
    Source: REcolorado as distributed by MLS GRID #7025729 Report a problem
    9/9/1997Sold$159,820$76/sqft
    Source: Public Record Report a problem

    Public tax history

    YearProperty taxesTax assessment
    2025$3,430 +0.2%$35,610 -11.2%
    2024$3,424 +32%$40,080 -1%
    2023$2,594 -3.9%$40,470 +42.6%
    2022$2,698 $28,390 -2.8%
    2021-- $29,210 +5%
    2020$2,579 +7.4%$27,810
    2019$2,400 $27,810 +9.5%
    2018$2,400 +9.8%$25,400
    2017$2,186 +10.8%$25,400 +12.9%
    2016$1,973 -2.1%$22,500
    2015$2,015 +5.4%$22,500 +14.2%
    2014$1,911 $19,710
    2013-- $19,710 +3.4%
    2012-- $19,060
    2011-- $19,060 -4%
    2010-- $19,860 +3.1%
    2009$923 $19,270
    2008-- $19,270 +4%
    2007-- $18,530
    2006$1,773 +6.5%$18,530 +6.5%
    2004$1,665 -30.4%$17,400 +1.3%
    2003$2,391 $17,180
    2002-- $17,180 +16.4%
    2001$1,460 -2.3%$14,760 +0%
    2000$1,494 $14,753

    Find assessor info on the county website

    Neighborhood: 80129

    Nearby schools

    GreatSchools rating
    Schools provided by the listing agent
    • Elementary: Eldorado
    • Middle: Ranch View
    • High: Thunderridge
    • District: Douglas RE-1

    Source: REcolorado as distributed by MLS GRID. This data may not be complete. We recommend contacting the local school district to confirm school assignments for this home.

    Get a cash offer in 3 minutes
    Find out how much your home could sell for in as little as 3 minutes with a no-obligation cash offer.
    Estimated market value
    $599,600
    Get a cash offer in 3 minutes
    Find out how much your home could sell for in as little as 3 minutes with a no-obligation cash offer.
    Estimated market value
    $599,600