Welcome to 1129 Melissa Drive, a well appointed gem on a spacious corner lot in one of Garland’s most popular neighborhoods just minutes from PGBT hwy and Firewheel Center! This inviting home offers 3 bedrooms and 2 bathrooms, complete with a bright and airy open floor plan. The main living room features a vaulted ceiling, a cozy fireplace, and flows seamlessly into an open dining are, perfect for entertaining or family gatherings. Enjoy abundant natural light throughout the main living spaces, highlighting the stylish and durable laminate and tile flooring along with white cabinets and granite counters in the Kitchen. Step outside to the expansive backyard, where a covered patio awaits for outdoor dining or relaxing weekends. Ready and waiting for its next happy owner, this home is a fantastic find! Schedule your visit today
Sold
Price Unknown
1129 Melissa Ln, Garland, TX 75040
3beds
1,551sqft
Single Family Residence
Built in 1981
10,628 Square Feet Lot
$275,300 Zestimate®
$--/sqft
$2,115 Estimated rent
Home value
$275,300
$248,000 - $306,000
$2,115/mo
Zestimate® history
Owner options
List your home for rent
$2,115/mo
Rent Zestimate®
Find your next renter with Zillow Rental Manager. Plus, with online applications, you can quickly screen prospective tenants – for free.
$2,115/mo
Rent Zestimate®
Refinance and save
Refinancing to a lower rate could help reduce your monthly payments and save thousands over the life of the loan.
Explore your selling options
Work with a Zillow partner agent
Leverage their expertise and Zillow's premium Showcase listings to get your home seen by more buyers.
Get startedList with your own agent
Get your home in front of millions of buyers by listing it on Zillow.
Learn how to do itSell it yourself
Take full control of how buyers see your home on Zillow by listing For Sale by Owner (FSBO).
List your homeWhat's special
Cozy fireplaceExpansive backyardAbundant natural lightGranite countersCovered patioVaulted ceilingCorner lot
Zillow last checked:
Listing updated:
Listed by:
Nicole Elizondo 0706158 214-736-3909,
Fraser Realty 214-736-3909,
Matthew Fraser 0595566 214-995-1269,
Fraser Realty
Bought with:
Jessica Aguilar
Competitive Edge Realty LLC
Source: NTREIS,MLS#: 20770019
Facts & features
Interior
Bedrooms & bathrooms
- Bedrooms: 3
- Bathrooms: 2
- Full bathrooms: 2
Primary bedroom
- Level: First
- Dimensions: 12 x 15
Bedroom
- Level: First
- Dimensions: 11 x 11
Bedroom
- Level: First
- Dimensions: 11 x 11
Dining room
- Level: First
- Dimensions: 10 x 12
Kitchen
- Level: First
- Dimensions: 10 x 10
Living room
- Level: First
- Dimensions: 19 x 15
Heating
- Central, Natural Gas
Cooling
- Central Air, Electric
Appliances
- Included: Electric Range, Microwave
- Laundry: Washer Hookup, Electric Dryer Hookup
Features
- Decorative/Designer Lighting Fixtures, High Speed Internet, Open Floorplan, Cable TV, Vaulted Ceiling(s)
- Flooring: Ceramic Tile, Laminate
- Windows: Window Coverings
- Has basement: No
- Number of fireplaces: 1
- Fireplace features: Gas, Gas Log
Interior area
- Total interior livable area: 1,551 sqft
Property
Parking
- Total spaces: 2
- Parking features: Alley Access, Garage
- Attached garage spaces: 2
Accessibility
- Accessibility features: Accessible Full Bath
Features
- Levels: One
- Stories: 1
- Patio & porch: Covered
- Pool features: None
- Fencing: Back Yard,Wood
Lot
- Size: 10,628 Square Feet
- Features: Back Yard, Corner Lot, Lawn, Few Trees
Details
- Parcel number: 26080740120070000
Construction
Type & style
- Home type: SingleFamily
- Architectural style: Traditional,Detached
- Property subtype: Single Family Residence
Materials
- Brick
- Foundation: Slab
- Roof: Composition,Shingle
Condition
- Year built: 1981
Utilities & green energy
- Sewer: Public Sewer
- Water: Public
- Utilities for property: Electricity Connected, Natural Gas Available, Sewer Available, Separate Meters, Underground Utilities, Water Available, Cable Available
Community & HOA
Community
- Features: Curbs
- Security: Smoke Detector(s)
- Subdivision: Carriagehouse Estates
HOA
- Has HOA: No
Location
- Region: Garland
Financial & listing details
- Tax assessed value: $279,450
- Annual tax amount: $6,023
- Date on market: 11/4/2024
- Cumulative days on market: 149 days
- Listing terms: Cash,Conventional,FHA,VA Loan
- Exclusions: Medical equipment installed in secondary bedroom
- Electric utility on property: Yes
Price history
| Date | Event | Price |
|---|---|---|
| 5/9/2025 | Sold | -- |
Source: NTREIS #20770019 Report a problem | ||
| 4/14/2025 | Pending sale | $289,900$187/sqft |
Source: NTREIS #20770019 Report a problem | ||
| 4/3/2025 | Contingent | $289,900$187/sqft |
Source: NTREIS #20770019 Report a problem | ||
| 3/5/2025 | Listed for sale | $289,900-3.3%$187/sqft |
Source: NTREIS #20770019 Report a problem | ||
| 2/12/2025 | Contingent | $299,900$193/sqft |
Source: NTREIS #20770019 Report a problem | ||
| 1/17/2025 | Price change | $299,900-3.3%$193/sqft |
Source: NTREIS #20770019 Report a problem | ||
| 11/4/2024 | Listed for sale | $310,000+38.1%$200/sqft |
Source: NTREIS #20770019 Report a problem | ||
| 8/19/2020 | Listing removed | $224,500$145/sqft |
Source: Rogers Healy and Associates #14354342 Report a problem | ||
| 6/27/2020 | Pending sale | $224,500$145/sqft |
Source: Rogers Healy and Associates #14354342 Report a problem | ||
| 6/4/2020 | Listed for sale | $224,500$145/sqft |
Source: Rogers Healy and Associates #14354342 Report a problem | ||
Public tax history
| Year | Property taxes | Tax assessment |
|---|---|---|
| 2025 | $1,492 +0.2% | $279,450 |
| 2024 | $1,490 +3.8% | $279,450 +6.2% |
| 2023 | $1,435 -5.9% | $263,210 |
| 2022 | $1,526 +17% | $263,210 +24.4% |
| 2021 | $1,304 +41.9% | $211,570 +14.6% |
| 2020 | $919 +8.8% | $184,620 |
| 2019 | $844 +8.3% | $184,620 +11% |
| 2018 | $779 -75.6% | $166,290 |
| 2017 | $3,187 +11.4% | $166,290 +10.4% |
| 2016 | $2,862 +13.4% | $150,690 +35.2% |
| 2015 | $2,523 | $111,460 |
| 2014 | $2,523 | $111,460 |
| 2013 | -- | -- |
| 2012 | -- | -- |
| 2011 | -- | -- |
| 2010 | -- | -- |
| 2009 | -- | -- |
| 2008 | -- | -- |
| 2007 | -- | -- |
| 2005 | -- | -- |
| 2004 | -- | -- |
| 2003 | -- | -- |
| 2002 | -- | -- |
| 2001 | -- | -- |
Find assessor info on the county website
Neighborhood: Carriagehouse
Nearby homes
- $307,0003 bd2 ba1.5k sqft1133 Melissa Ln, Garland, TX 75040Off Market

- $337,1004 bd3 ba2.3k sqft1121 Melissa Ln, Garland, TX 75040Off Market

- $283,7003 bd2 ba1.8k sqft1137 Melissa Ln, Garland, TX 75040Off Market
- $--3 bd2 ba1.6k sqft1130 Pyramid Dr, Garland, TX 75040Sold
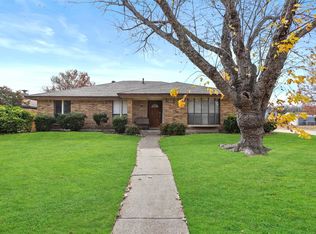
- $277,7004 bd2 ba1.6k sqft1134 Pyramid Dr, Garland, TX 75040Off Market
- $--3 bd2 ba1.5k sqft1130 Melissa Ln, Garland, TX 75040Sold
- $301,0004 bd2 ba1.8k sqft1126 Melissa Ln, Garland, TX 75040Off Market
- $--4 bd3 ba2.3k sqft1134 Melissa Ln, Garland, TX 75040Sold
Nearby schools
GreatSchools rating
- 6/10Weaver Elementary SchoolGrades: PK-5Distance: 0.4 mi
- 5/10Sellers Middle SchoolGrades: 6-8Distance: 0.9 mi
- 5/10Naaman Forest High SchoolGrades: 9-12Distance: 2.1 mi
Schools provided by the listing agent
- District: Garland ISD
Source: NTREIS. This data may not be complete. We recommend contacting the local school district to confirm school assignments for this home.
Get a cash offer in 3 minutes
Find out how much your home could sell for in as little as 3 minutes with a no-obligation cash offer.
Estimated market value
$275,300
Get a cash offer in 3 minutes
Find out how much your home could sell for in as little as 3 minutes with a no-obligation cash offer.
Estimated market value
$275,300
- Texas
- Dallas County
- Garland
- 75040
- Carriagehouse
- 1129 Melissa Ln
Nearby cities
Nearby neighborhoods
Nearby zip codes
Other Garland Topics
