Experience new-construction quality in this never-lived-in 2023 build, set within the highly sought-after Richardson ISD and short walk to Mohawk Elementary. This pristine home delivers exceptional value, thoughtful design, and the kind of flexible layout today’s buyers crave.
Perfect for multigenerational living or effortless hosting, the floor plan features two full primary suites and two laundry rooms, creating privacy, convenience, and long-term adaptability for families of all shapes and sizes.
The chef’s kitchen is a centerpiece of the home, showcasing custom white oak cabinetry, dual-paneled refrigerators, and a large multi-use island with built-in seating—ideal for everyday living and entertaining. Accordion-style sliding doors open to a covered patio with a built-in grill and fireplace, blending indoor comfort with outdoor living. The fully turfed backyard and private putting green invite year-round play, relaxation, and memorable gatherings. Inside, the open-concept living room impresses with a soaring cathedral ceiling and a dramatic stone feature wall drenched in natural light. Elevated finishes shine throughout the home: hand-scraped wood floors, sleek black exterior windows, spa-inspired bathrooms, tankless water heater, spray-foam insulation, epoxy-coated garage floors, and seamless gutters with circular downspouts. Even pets get their own luxury perk with a dedicated doggie shower. Move-in ready, luxurious, and located in one of Richardson’s premier neighborhoods, this home blends modern design with long-term livability and an unbeatable walkable location. The seller is open to seller financing and is even willing to consider a house swap—providing unique flexibility for the right buyer.
Sold
Price Unknown
1129 Melrose Dr, Richardson, TX 75080
4beds
4,000sqft
Single Family Residence
Built in 2023
9,104 Square Feet Lot
$1,331,500 Zestimate®
$--/sqft
$7,090 Estimated rent
Home value
$1,331,500
$1.21M - $1.45M
$7,090/mo
Zestimate® history
Owner options
List your home for rent
$7,090/mo
Rent Zestimate®
Find your next renter with Zillow Rental Manager. Plus, with online applications, you can quickly screen prospective tenants – for free.
$7,090/mo
Rent Zestimate®
Refinance and save
Refinancing to a lower rate could help reduce your monthly payments and save thousands over the life of the loan.
Explore your selling options
Work with a Zillow partner agent
Leverage their expertise and Zillow's premium Showcase listings to get your home seen by more buyers.
Get startedList with your own agent
Get your home in front of millions of buyers by listing it on Zillow.
Learn how to do itSell it yourself
Take full control of how buyers see your home on Zillow by listing For Sale by Owner (FSBO).
List your homeWhat's special
Fully turfed backyardEpoxy-coated garage floorsHand-scraped wood floorsTwo full primary suitesSoaring cathedral ceilingCustom white oak cabinetrySleek black exterior windows
Zillow last checked:
Listing updated:
Listed by:
Karen Cuskey 0515053 214-828-4300,
Coldwell Banker Realty 214-828-4300
Bought with:
Boo Reitz
EXIT REALTY ELITE
Source: NTREIS,MLS#: 21092288
Facts & features
Interior
Bedrooms & bathrooms
- Bedrooms: 4
- Bathrooms: 4
- Full bathrooms: 3
- 1/2 bathrooms: 1
Primary bedroom
- Features: Closet Cabinetry, En Suite Bathroom, Walk-In Closet(s)
- Level: First
- Dimensions: 12 x 19
Primary bedroom
- Features: Sitting Area in Primary, Walk-In Closet(s)
- Level: Second
- Dimensions: 16 x 12
Bedroom
- Features: Ceiling Fan(s)
- Level: Second
- Dimensions: 24 x 18
Bedroom
- Features: Ceiling Fan(s)
- Level: Second
- Dimensions: 13 x 9
Laundry
- Features: Built-in Features, Closet
- Level: First
- Dimensions: 6 x 8
Laundry
- Features: Built-in Features, Linen Closet
- Level: Second
- Dimensions: 10 x 7
Living room
- Features: Built-in Features, Fireplace
- Level: First
- Dimensions: 16 x 17
Media room
- Features: Ceiling Fan(s)
- Level: Second
- Dimensions: 10 x 18
Heating
- Central, Natural Gas
Cooling
- Central Air, Gas
Appliances
- Included: Built-In Gas Range, Convection Oven, Dishwasher, Disposal, Microwave, Refrigerator, Tankless Water Heater
Features
- Built-in Features, Chandelier, Cathedral Ceiling(s), Decorative/Designer Lighting Fixtures, Eat-in Kitchen, High Speed Internet, In-Law Floorplan, Kitchen Island, Open Floorplan, Paneling/Wainscoting, Cable TV, Walk-In Closet(s)
- Flooring: Hardwood
- Has basement: No
- Number of fireplaces: 2
- Fireplace features: Decorative, Living Room, Outside
Interior area
- Total interior livable area: 4,000 sqft
Property
Parking
- Total spaces: 4
- Parking features: Garage
- Attached garage spaces: 2
- Carport spaces: 2
- Covered spaces: 4
Features
- Levels: Two
- Stories: 2
- Patio & porch: Covered
- Exterior features: Gas Grill, Outdoor Grill, Outdoor Kitchen, Rain Gutters
- Pool features: None
- Fencing: Back Yard
Lot
- Size: 9,104 Square Feet
Details
- Parcel number: 42195501820310000
- Other equipment: Home Theater
Construction
Type & style
- Home type: SingleFamily
- Architectural style: Traditional,Detached
- Property subtype: Single Family Residence
Materials
- Brick
- Foundation: Slab
- Roof: Asphalt
Condition
- Year built: 2023
Utilities & green energy
- Sewer: Public Sewer
- Water: Public
- Utilities for property: Sewer Available, Water Available, Cable Available
Community & HOA
Community
- Features: Curbs
- Subdivision: Richardson Heights Estates
HOA
- Has HOA: No
Location
- Region: Richardson
Financial & listing details
- Tax assessed value: $1,398,100
- Annual tax amount: $15,047
- Date on market: 10/23/2025
- Cumulative days on market: 122 days
- Listing terms: Cash,Conventional,FHA,VA Loan
Price history
| Date | Event | Price |
|---|---|---|
| 1/30/2026 | Sold | -- |
Source: NTREIS #21092288 Report a problem | ||
| 1/17/2026 | Pending sale | $1,350,000$338/sqft |
Source: NTREIS #21092288 Report a problem | ||
| 11/14/2025 | Price change | $1,350,000-3.6%$338/sqft |
Source: NTREIS #21092288 Report a problem | ||
| 10/23/2025 | Listed for sale | $1,400,000$350/sqft |
Source: NTREIS #21092288 Report a problem | ||
| 10/16/2025 | Listing removed | $1,400,000$350/sqft |
Source: NTREIS #21055826 Report a problem | ||
| 9/9/2025 | Listed for sale | $1,400,000-12.5%$350/sqft |
Source: NTREIS #21055826 Report a problem | ||
| 5/20/2025 | Listing removed | $1,600,000$400/sqft |
Source: NTREIS #20816807 Report a problem | ||
| 1/14/2025 | Listed for sale | $1,600,000$400/sqft |
Source: NTREIS #20816807 Report a problem | ||
| 8/9/2024 | Listing removed | -- |
Source: NTREIS #20631850 Report a problem | ||
| 5/30/2024 | Listed for sale | $1,600,000$400/sqft |
Source: NTREIS #20631850 Report a problem | ||
| 5/30/2024 | Listing removed | -- |
Source: NTREIS #20625803 Report a problem | ||
| 5/23/2024 | Listed for sale | $1,600,000+15.2%$400/sqft |
Source: NTREIS #20625803 Report a problem | ||
| 4/30/2024 | Sold | -- |
Source: NTREIS #20548086 Report a problem | ||
| 4/10/2024 | Pending sale | $1,389,000$347/sqft |
Source: NTREIS #20548086 Report a problem | ||
| 3/21/2024 | Contingent | $1,389,000$347/sqft |
Source: NTREIS #20548086 Report a problem | ||
| 2/29/2024 | Listed for sale | $1,389,000-0.1%$347/sqft |
Source: NTREIS #20548086 Report a problem | ||
| 1/23/2024 | Listing removed | -- |
Source: NTREIS #20464793 Report a problem | ||
| 1/2/2024 | Price change | $1,389,9990%$347/sqft |
Source: NTREIS #20464793 Report a problem | ||
| 12/15/2023 | Listed for sale | $1,390,000-6.7%$348/sqft |
Source: NTREIS #20464793 Report a problem | ||
| 11/27/2023 | Listing removed | -- |
Source: NTREIS #20464793 Report a problem | ||
| 11/21/2023 | Price change | $1,490,000-6.3%$373/sqft |
Source: NTREIS #20464793 Report a problem | ||
| 10/27/2023 | Listed for sale | $1,590,000$398/sqft |
Source: NTREIS #20464793 Report a problem | ||
| 10/24/2023 | Listing removed | $1,590,000$398/sqft |
Source: NTREIS #20427780 Report a problem | ||
| 9/26/2023 | Price change | $1,590,000-6.5%$398/sqft |
Source: NTREIS #20427780 Report a problem | ||
| 9/9/2023 | Listed for sale | $1,700,000+315.6%$425/sqft |
Source: NTREIS #20427780 Report a problem | ||
| 10/20/2021 | Sold | -- |
Source: NTREIS #14689226 Report a problem | ||
| 10/12/2021 | Pending sale | $409,000$102/sqft |
Source: NTREIS #14689226 Report a problem | ||
Public tax history
| Year | Property taxes | Tax assessment |
|---|---|---|
| 2025 | $15,047 -12.5% | $1,398,100 -12.6% |
| 2024 | $17,192 +224.7% | $1,598,860 +234% |
| 2023 | $5,295 +9.8% | $478,640 +13.2% |
| 2022 | $4,823 +75.9% | $422,830 +14.7% |
| 2021 | $2,742 +3.4% | $368,550 |
| 2020 | $2,653 +12.6% | $368,550 |
| 2019 | $2,355 +7.3% | $368,550 +9.5% |
| 2018 | $2,196 -40.7% | $336,490 +26.7% |
| 2017 | $3,702 -2.2% | $265,610 |
| 2016 | $3,785 +6% | $265,610 +5.8% |
| 2015 | $3,571 | $251,010 +14.2% |
| 2014 | $3,571 | $219,880 |
| 2013 | -- | -- |
| 2012 | -- | -- |
| 2011 | -- | -- |
| 2010 | -- | -- |
| 2009 | -- | -- |
| 2008 | -- | -- |
| 2007 | -- | -- |
| 2005 | -- | -- |
| 2004 | -- | -- |
| 2003 | -- | -- |
| 2002 | -- | -- |
| 2001 | -- | -- |
Find assessor info on the county website
Neighborhood: Reservation
Nearby homes
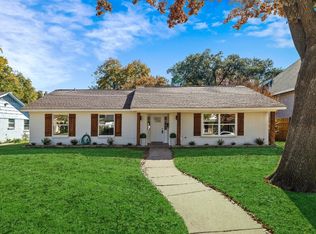
- $--4 bd3 ba2.1k sqft1127 Melrose Dr, Richardson, TX 75080Sold
- $568,4003 bd2 ba1.9k sqft1131 Melrose Dr, Richardson, TX 75080Off Market
- $622,8003 bd2 ba2.1k sqft1125 Melrose Dr, Richardson, TX 75080Off Market
- $784,2004 bd3 ba2.4k sqft1133 Melrose Dr, Richardson, TX 75080Off Market

- $672,7004 bd2 ba2.1k sqft1206 Navaho Trl, Richardson, TX 75080Off Market
- $624,2003 bd2 ba2.4k sqft1208 Navaho Trl, Richardson, TX 75080Off Market
- $722,8004 bd3 ba2.2k sqft1204 Navaho Trl, Richardson, TX 75080Off Market
- $6,9953 bd2 ba1.6k sqft1126 Melrose Dr, Richardson, TX 75080For Rent
Nearby schools
GreatSchools rating
- 10/10Mohawk Elementary SchoolGrades: K-6Distance: 0.2 mi
- 6/10Richardson North Junior High SchoolGrades: 7-8Distance: 1.1 mi
- 6/10Pearce High SchoolGrades: 9-12Distance: 0.4 mi
Schools provided by the listing agent
- Elementary: Mohawk
- High: Pearce
- District: Richardson ISD
Source: NTREIS. This data may not be complete. We recommend contacting the local school district to confirm school assignments for this home.
Get a cash offer in 3 minutes
Find out how much your home could sell for in as little as 3 minutes with a no-obligation cash offer.
Estimated market value
$1,331,500
Get a cash offer in 3 minutes
Find out how much your home could sell for in as little as 3 minutes with a no-obligation cash offer.
Estimated market value
$1,331,500
- Texas
- Dallas County
- Richardson
- 75080
- Reservation
- 1129 Melrose Dr
Nearby cities
Nearby neighborhoods
Nearby zip codes
Other Richardson Topics
