Skip main navigation
For sale
  • Price cut: $10.9K (8/1)
    $439,000

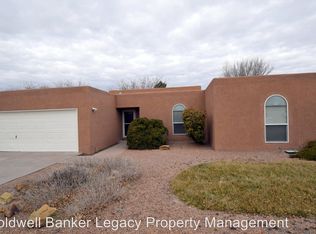
    1129 Monte Largo Dr NE, Albuquerque, NM 87123

    4beds
    1,965sqft
    : 
    $2,895/mo
    Get pre-qualified
    Single Family Residence
    Built in 1978
    8,276 Square Feet Lot
    $-- Zestimate®
    $223/sqft
    $-- HOA

    What's special

    Dramatic stone fireplaceLow- to moderate-water-use landscapingSpacious great roomBuilt-in shelvingExposed beamsWood ceilingHeated sunroom
    BIG PRICE ADJUSTMENT!!!! Enjoy beautiful western sunsets from the heated sunroom of this warm and welcoming 4-bedroom home! Inside, the spacious Great Room has wonderful character with its wood ceiling, exposed beams, dramatic stone fireplace and built-in shelving. The sunroom, complete with a cozy gas stove, is the perfect spot for morning coffee, reading on a quiet afternoon or watching the sunset at the end of the day. Selective tree trimming could open up even more of those beautiful western views. Best of all, the EXPENSIVE improvements have already been made, including a NEW TPO roof, NEW evaporative cooler, NEW water heater and newer furnace. Low- to moderate-water-use landscaping means less time working in the yard and more time enjoying this wonderful home.
    49 days
    748
    69

    Likely to sell faster than

    Zillow last checked:

    Listing updated:

    Listed by:

    Patricia Homburg 505-503-0840,

    Realty One of New Mexico 505-883-9400

    Source: SWMLS,MLS#: 1107357MLS Logo

      Facts & features

      Interior

      Bedrooms & bathrooms
      • Bedrooms: 4
      • Bathrooms: 2
      • Full bathrooms: 1
      • 3/4 bathrooms: 1
      Primary bedroom
      • Level: Main
      • Area: 210
      • Dimensions: 15 x 14
      Kitchen
      • Level: Main
      • Area: 110
      • Dimensions: 11 x 10
      Living room
      • Level: Main
      • Area: 442
      • Dimensions: 26 x 17
      Heating
      • Central, Forced Air, Multiple Heating Units
      Cooling
      • Evaporative Cooling
      Appliances
      • Included: Dishwasher, Free-Standing Electric Range, Free-Standing Gas Range, Disposal, Microwave, Range Hood
      • Laundry: Washer Hookup, Electric Dryer Hookup, Gas Dryer Hookup
      Features
      • Beamed Ceilings, Wet Bar, Bookcases, Breakfast Area, Ceiling Fan(s), Dual Sinks, Main Level Primary, Skylights
      • Flooring: Tile, Vinyl
      • Windows: Thermal Windows, Skylight(s)
      • Has basement: No
      • Number of fireplaces: 2
      • Fireplace features: Gas Log, Wood Burning, Wood BurningStove
      Interior area
      • Total structure area: 1,965
      • Total interior livable area: 1,965 sqft

      Property

      Parking
      • Total spaces: 2
      • Parking features: Attached, Garage, Garage Door Opener, Workshop in Garage
      • Attached garage spaces: 2
      Features
      • Levels: One
      • Stories: 1
      • Exterior features: Courtyard, Private Yard
      • Fencing: Wall
      Lot
      • Size: 8,276 Square Feet
      Details
      • Additional structures: Shed(s)
      • Parcel number: 102305819500631813
      • Zoning description: R-1C*

      Construction

      Type & style
      • Home type: SingleFamily
      • Architectural style: Pueblo
      • Property subtype: Single Family Residence
      Materials
      • Stucco
      • Roof: Flat
      Condition
      • Resale
      • New construction: No
      • Year built: 1978

      Utilities & green energy

      • Sewer: Public Sewer
      • Water: Public
      • Utilities for property: Electricity Connected, Natural Gas Connected, Sewer Connected, Water Connected
      Green energy
      • Energy generation: None

      Community & HOA

      Community
      • Subdivision: Amended Plat Ciudad Vista Subdivision
      Location
      • Region: Albuquerque

      Financial & listing details

      • Price per square foot: $223/sqft
      • Tax assessed value: $250,092
      • Annual tax amount: $3,437
      • Date on market: 7/16/2026
      • Cumulative days on market: 49 days
      • Listing terms: Cash,Conventional,FHA,VA Loan
      • Road surface type: Asphalt

        Estimated market value

        Not available

        Estimated sales range

        Not available

        Not available

        Price history

        DateEventPrice
        8/1/2026Price change$439,000-2.4%$223/sqft
        Source: SWMLS #1107357 Report a problem
        7/22/2026Price change$449,900-2.2%$229/sqft
        Source: SWMLS #1107357 Report a problem
        7/16/2026Listed for sale$459,900$234/sqft
        Source: SWMLS #1107357 Report a problem
        6/17/2025Listing removed$2,400$1/sqft
        Source: Zillow Rentals Report a problem
        6/8/2025Price change$2,400+9.1%$1/sqft
        Source: Zillow Rentals Report a problem
        5/25/2025Listed for rent$2,200$1/sqft
        Source: Zillow Rentals Report a problem

        Public tax history

        YearProperty taxesTax assessment
        2025$3,438 +3.2%$83,356 +3%
        2024$3,330 +1.8%$80,928 +3%
        2023$3,272 +107.1%$78,571 +3%
        2022$1,580 +3.6%$76,283 +3%
        2021$1,525 -49.1%$74,062 +3%
        2020$2,999 $71,905 +3%
        2019-- $69,811
        2018$2,560 -8.6%$69,811 +3%
        2017$2,802 +6.4%$67,778 +6.1%
        2016$2,633 -95.8%$63,888 +3%
        2015$62,027 +2347.9%$62,027 +0.6%
        2014$2,534 $61,672 +3%
        2013$2,534 $59,877 +3%
        2012-- $58,134 +3%
        2011-- $56,441 +3%
        2010-- $54,802 -25.4%
        2009-- $73,426 -3.1%
        2008-- $75,759 +51.1%
        2007-- $50,152 +3%
        2006-- $48,692 +3%
        2005-- $47,273 +3%
        2004-- $45,897 +3%
        2003-- $44,560 +3%
        2002-- $43,262
        2001-- $43,262 -2.8%
        2000-- $44,495
        Find assessor info on the county website

        Monthly payment

        Est. payment

        Payment breakdown

        Explore the cost of this home by adjusting the details. Changes won't be saved.
        All calculations are estimates and provided by Zillow, Inc. for informational purposes only. Actual amounts may vary.
        HOA fees may include property taxes on listings classified as Co-Ops. Contact the listing agent and/or owner for fee details.
        See how much you could borrow to make a competitive offer.

        Climate risks

        Neighborhood: 87123

        Getting around

        31 / 100
        Car-Dependent
        24 / 100
        Minimal Transit
        49 / 100
        Somewhat Bikeable

        Nearby schools

        GreatSchools rating

        A local agent can set up tours, give advice and negotiate with sellers.

        Browse local experts